Skip main navigation
Off market
  • Price Unknown

    2803 James Mowatt Trl SW #42, Edmonton, AB T6W 2P5

    3beds
    1,539sqft
    Townhouse
    Built in 2015
    -- sqft lot
    $-- Zestimate®
    C$--/sqft
    C$2,219 Estimated rent

    Home value

    Not available

    Estimated sales range

    Not available

    Not available

    Loading
    Loading...

    Owner options

    List your home for rent

    C$2,219/mo

    Rent Zestimate®

    Find your next renter with Zillow Rental Manager. Plus, with online applications, you can quickly screen prospective tenants – for free.

    Learn more

    C$2,219/mo

    Rent Zestimate®

    Refinance and save

    Refinancing to a lower rate could help reduce your monthly payments and save thousands over the life of the loan.

    See today's rates

    Explore your selling options

    Work with a Zillow partner agent

    Leverage their expertise and Zillow's premium Showcase listings to get your home seen by more buyers.

    Get started

    List with your own agent

    Get your home in front of millions of buyers by listing it on Zillow.

    Learn how to do it

    Sell it yourself

    Take full control of how buyers see your home on Zillow by listing For Sale by Owner (FSBO).

    List your home

    What's special

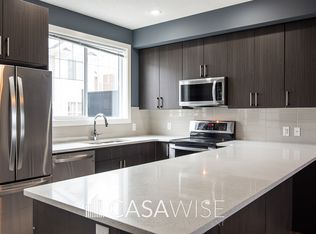
    Sleek quartz countertopsConvenient breakfast barStainless steel appliancesSpacious balconyLarge windowsMaster suiteUpstairs laundry

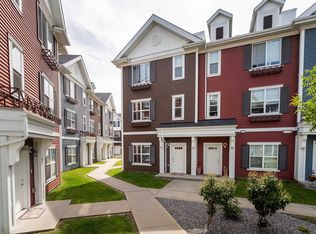
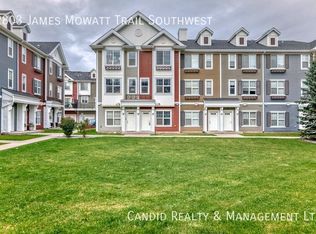

    Welcome to Atria! Located in the sought-after Callaghan community Southwest of Edmonton. This delightful 3-storey townhome has 1,539 SqFt. of thoughtfully designed living space where modern living meets affordability. The heart of the home is the spacious kitchen featuring sleek quartz countertops, a convenient breakfast bar, stainless steel appliances and access to a spacious balcony. Just off the kitchen, the dining area flows into a bright and cozy family room, filled with natural light from large windows. Upstairs, you'll find 3 inviting bedrooms including the master suite, complete with a private 3pc ensuite, along with a modern 4pc main bathroom and an upstairs laundry. The lower level offers added convenience with a double garage and an office space near the front entrance. Live in comfort with central A/C and be conveniently located near public transit, shopping, restaurants, grocery stores, A.Henday Drive, and only 13 minutes away from the airport. Make this home yours or an investment property!

    This property is off market, which means it's not currently listed for sale or rent on Zillow. This may be different from what's available on other websites or public sources.

    Zillow last checked:

    Source: Century 21 Canada,MLS®#: E4406706MLS Logo

    Facts & features

    Interior

    Bedrooms & bathrooms
    • Bedrooms: 3
    • Bathrooms: 3
    • Full bathrooms: 2
    • 1/2 bathrooms: 1
    Heating
    • Has Heating (Unspecified Type)
    Interior area
    • Total structure area: 1,539
    • Total interior livable area: 1,539 sqft

    Property

    Parking
    • Parking features: DOUBLE GARAGE ATTACHED
    • Has garage: Yes

    Construction

    Type & style
    • Home type: Townhouse
    • Property subtype: Townhouse
    Condition
    • Year built: 2015

    Community & HOA

    Location
    • Region: Edmonton

    Financial & listing details

    • Date on market: 9/17/2024
    • Lease term: Contact For Details

    Price history

    Price history is unavailable.

    Public tax history

    Tax history is unavailable.

    Neighborhood: Hertiage Valley

    Nearby schools

    GreatSchools rating

    No schools nearby

    We couldn't find any schools near this home.