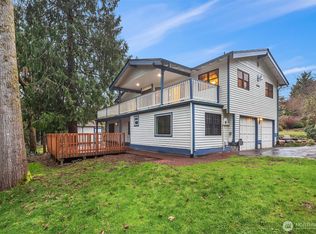
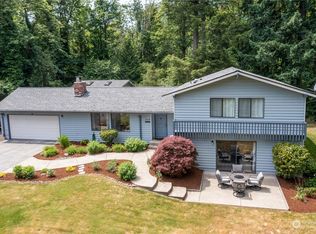
Welcome to this stunning 3-bedroom, 3-bathroom rambler nestled on a serene & private cul-de-sac in the highly sought-after Winterwood Estates. Sitting on just under an acre of beautifully landscaped & wooded land, this property offers the perfect balance of privacy, relaxation, & convenience. With over 2,670 sqft, this home boasts generous living areas, incl. a cozy living room w/large windows that fill the space w/natural light, a formal dining room, & eat-in kitchen perfect for gatherings. The primary suite offers a private ensuite bath. Both guest bedrooms are spacious & bright, sharing access to a full bathroom. This rambler offers a peaceful, low-traffic environment while remaining close to shopping, dining, & top-rated schools.
Sold
Listed by: Windermere Bellevue Commons
Bought with: Better Properties Eastside
$755,000
28032 194th Place SE, Kent, WA 98042
3beds
2,670sqft
Single Family Residence
Built in 1993
0.83 Acres Lot
$790,100 Zestimate®
$283/sqft
$4,170 Estimated rent
Home value
$790,100
$703,000 - $877,000
$4,170/mo
Zestimate® history
Owner options
List your home for rent
$4,170/mo
Rent Zestimate®
Find your next renter with Zillow Rental Manager. Plus, with online applications, you can quickly screen prospective tenants – for free.
$4,170/mo
Rent Zestimate®
Refinance and save
$4,756/mo
Est. payment
Refinancing to a lower rate could help reduce your monthly payments and save thousands over the life of the loan.
$4,756/mo
Est. payment
Explore your selling options
Work with a Zillow partner agent
Leverage their expertise and Zillow's premium Showcase listings to get your home seen by more buyers.
Get startedList with your own agent
Get your home in front of millions of buyers by listing it on Zillow.
Learn how to do itSell it yourself
Take full control of how buyers see your home on Zillow by listing For Sale by Owner (FSBO).
List your homeWhat's special
Eat-in kitchenNatural lightLarge windowsFormal dining roomSerene and private cul-de-sac
Zillow last checked:
Listing updated:
Listed by:
Linda Peffer,
Windermere Bellevue Commons
Bought with:
Radik Momotyuk, 21032742
Better Properties Eastside
Source: NWMLS as distributed by MLS GRID,MLS#: 2301182
Facts & features
Interior
Bedrooms & bathrooms
- Bedrooms: 3
- Bathrooms: 3
- Full bathrooms: 1
- 3/4 bathrooms: 1
- 1/2 bathrooms: 1
- Main level bathrooms: 3
- Main level bedrooms: 3
Primary bedroom
- Level: Main
Bedroom
- Level: Main
Bedroom
- Level: Main
Bathroom full
- Level: Main
Bathroom three quarter
- Level: Main
Other
- Level: Main
Bonus room
- Level: Main
Den office
- Level: Main
Dining room
- Level: Main
Entry hall
- Level: Main
Family room
- Level: Main
Kitchen with eating space
- Level: Main
Living room
- Level: Main
Utility room
- Level: Main
Heating
- Forced Air, Natural Gas
Cooling
- None
Appliances
- Included: Dishwasher(s), Disposal, Refrigerator(s), Stove(s)/Range(s), Garbage Disposal, Water Heater: Gas, Water Heater Location: Garage
Features
- Bath Off Primary, Ceiling Fan(s)
- Flooring: Softwood, Hardwood, Vinyl
- Windows: Skylight(s)
- Basement: None
- Has fireplace: No
- Fireplace features: Wood Burning
Interior area
- Total structure area: 2,670
- Total interior livable area: 2,670 sqft
Property
Parking
- Total spaces: 2
- Parking features: Driveway, Detached Garage, Off Street, RV Parking
- Garage spaces: 2
Features
- Levels: One
- Stories: 1
- Entry location: Main
- Patio & porch: Bath Off Primary, Ceiling Fan(s), Fir/Softwood, Hardwood, Skylight(s), Walk-In Closet(s), Water Heater, Wired for Generator
- Has view: Yes
- View description: Territorial
Lot
- Size: 0.83 Acres
- Features: Cul-De-Sac, Dead End Street, Paved, Deck, Outbuildings, RV Parking, Shop
- Topography: Level
- Residential vegetation: Garden Space, Wooded
Details
- Parcel number: 9485940230
- Special conditions: Standard
- Other equipment: Leased Equipment: Owned, Wired for Generator
Construction
Type & style
- Home type: SingleFamily
- Property subtype: Single Family Residence
Materials
- Wood Siding
- Foundation: Poured Concrete
- Roof: Composition
Condition
- Year built: 1993
Utilities & green energy
- Electric: Company: PSE
- Sewer: Septic Tank, Company: N/A
- Water: Public, Company: Covington Water District
Community & neighborhood
Community
- Community features: CCRs
Location
- Region: Ravensdale
- Subdivision: Winterwood
HOA & financial
HOA
- HOA fee: $208 annually
Other
Other facts
- Listing terms: Conventional
- Cumulative days on market: 484 days
Price history
| Date | Event | Price |
|---|---|---|
| 11/8/2024 | Sold | $755,000-2.6%$283/sqft |
Source:  NWMLS as distributed by MLS GRID #2301182 Report a problem NWMLS as distributed by MLS GRID #2301182 Report a problem | ||
| 10/28/2024 | Pending sale | $775,000$290/sqft |
Source: NWMLS as distributed by MLS GRID #2301182 Report a problem | ||
| 10/23/2024 | Price change | $775,000-10.9%$290/sqft |
Source: NWMLS as distributed by MLS GRID #2301182 Report a problem | ||
| 10/17/2024 | Listed for sale | $870,000$326/sqft |
Source: NWMLS as distributed by MLS GRID #2301182 Report a problem | ||
Public tax history
| Year | Property taxes | Tax assessment |
|---|---|---|
| 2025 | $590 +3.4% | $19,000 |
| 2024 | $571 +4.5% | $19,000 |
| 2023 | $546 -0.8% | $19,000 -13.6% |
| 2022 | $551 +1.7% | $22,000 |
| 2021 | $541 -4.1% | $22,000 |
| 2020 | $564 -0.9% | $22,000 -4.3% |
| 2019 | $569 +17% | $23,000 +43.8% |
| 2018 | $486 +3.6% | $16,000 |
| 2017 | $470 +12.7% | $16,000 |
| 2016 | $417 | $16,000 |
| 2015 | $417 | $16,000 |
| 2014 | $417 | $16,000 |
| 2013 | $417 | $16,000 -5.9% |
| 2012 | -- | $17,000 -15% |
| 2011 | -- | $20,000 -13% |
| 2010 | -- | $23,000 |
| 2009 | -- | $23,000 -4.2% |
| 2007 | -- | $24,000 |
| 2006 | -- | $24,000 +4.3% |
| 2005 | -- | $23,000 -51.1% |
| 2001 | $758 -0.8% | $47,000 |
| 2000 | $764 | $47,000 |
Find assessor info on the county website
Neighborhood: Lake Morton-Berrydale


Nearby schools
GreatSchools rating
- 6/10Grass Lake Elementary SchoolGrades: PK-5Distance: 0.5 mi
- 4/10Cedar Heights Middle SchoolGrades: 6-8Distance: 0.6 mi
- 5/10Kentlake High SchoolGrades: 9-12Distance: 1.8 mi
Schools provided by the listing agent
- Elementary: Grass Lake Elem
- Middle: Cedar Heights Jnr Hi
- High: Kentlake High
Source: NWMLS as distributed by MLS GRID. This data may not be complete. We recommend contacting the local school district to confirm school assignments for this home.
Get a cash offer in 3 minutes
Find out how much your home could sell for in as little as 3 minutes with a no-obligation cash offer.
Estimated market value
$790,100
Get a cash offer in 3 minutes
Find out how much your home could sell for in as little as 3 minutes with a no-obligation cash offer.
Estimated market value
$790,100
- Washington
- King County
- Kent
- 98051
- Lake Morton-Berrydale
- 28032 194th Place SE
Nearby cities
Nearby neighborhoods
Nearby zip codes
Other Kent Topics
