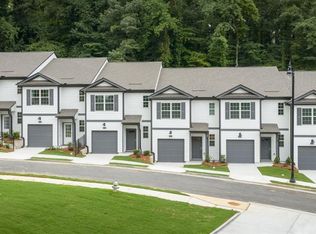
Experience modern living in this brand-new townhome in Atlanta's vibrant Upper Westside. Nestled in a quaint new townhome community, this beautifully designed home offers a modern open layout perfect for comfortable living and entertaining. The stylish kitchen features granite countertops, stainless steel appliances, a spacious kitchen island, and sleek white cabinetry, all overlooking the family and dining areas filled with sunlight. Upstairs you'll find three spacious bedrooms including a spacious primary suite with a double vanity and walk-in shower along with a convenient upper-level laundry closet and an additional loft space that can be used as a home office, media area, or flex space. The home also includes a one car garage and an exterior patio. The community offers quick access to the Atlanta Beltline Westside Trail and easy access to Westside Reservoir Park, West Midtown, Downtown Atlanta, Vinings, and more. Experience excellent connectivity with easy walkable access to MARTA, 285 2 min away, and 75/85, and I-20 nearby. Available for move in from August 1st. Professionally managed by owner (not property manager). All appliances included (including washer and dryer)!
Copyright Georgia MLS. All rights reserved. Information is deemed reliable but not guaranteed.
Townhouse for rent
Accepts Zillow applications
$2,350/mo
Fees may apply
2804 Georgia Aster Way NW, Atlanta, GA 30318
3beds
1,418sqft
Price may not include required fees and charges. Learn more|
Townhouse
Available Sat Aug 1 2026
Electric
In unit laundry
2 Attached garage spaces parking
Electric
What's special
Spacious primary suiteOne car garageStainless steel appliancesStylish kitchenGranite countertopsWalk-in showerSleek white cabinetry
- 24 days |
- -- |
- -- |
Zillow last checked:
Listing updated:
Travel times
Facts & features
Interior
Bedrooms & bathrooms
- Bedrooms: 3
- Bathrooms: 3
- Full bathrooms: 2
- 1/2 bathrooms: 1
Heating
- Electric
Cooling
- Electric
Appliances
- Included: Dishwasher, Disposal, Dryer, Microwave, Refrigerator, Washer
- Laundry: In Unit, Laundry Closet
Features
- Double Vanity, High Ceilings, Walk-In Closet(s)
- Flooring: Carpet
Interior area
- Total interior livable area: 1,418 sqft
Property
Parking
- Total spaces: 2
- Parking features: Attached, Garage
- Has attached garage: Yes
- Details: Contact manager
Features
- Stories: 2
- Exterior features: Architecture Style: A-Frame, Attached, City Lot, Double Vanity, Garage, Heating: Electric, High Ceilings, Laundry Closet, Lot Features: City Lot, Near Public Transport, Oven/Range (Combo), Roof Type: Composition, Sidewalks, Stainless Steel Appliance(s), Street Lights, Walk-In Closet(s)
Construction
Type & style
- Home type: Townhouse
- Property subtype: Townhouse
Materials
- Roof: Composition
Condition
- Year built: 2025
Community & HOA
Location
- Region: Atlanta
Financial & listing details
- Lease term: Contact For Details
Price history
| Date | Event | Price |
|---|---|---|
| 7/9/2026 | Listed for rent | $2,350$2/sqft |
Source: GAMLS #10790535 Report a problem | ||
| 6/30/2026 | Listing removed | $2,350$2/sqft |
Source: GAMLS #10790535 Report a problem | ||
| 6/22/2026 | Listed for rent | $2,350$2/sqft |
Source: GAMLS #10790535 Report a problem | ||
| 7/31/2025 | Listing removed | $349,490$246/sqft |
Source: | ||
| 5/31/2025 | Listed for sale | $349,490$246/sqft |
Source: | ||
Neighborhood: Monroe Heights
Nearby schools
GreatSchools rating
- 5/10W. J. Scott Elementary SchoolGrades: PK-5Distance: 0.9 mi
- 4/10John Lewis Invictus AcademyGrades: 6-8Distance: 2.4 mi
- 2/10Douglass High SchoolGrades: 9-12Distance: 2.4 mi