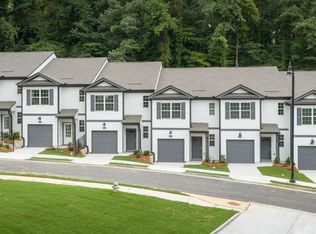
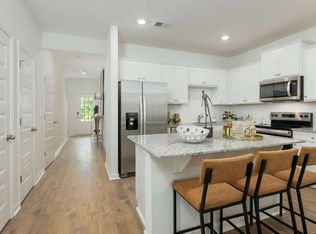
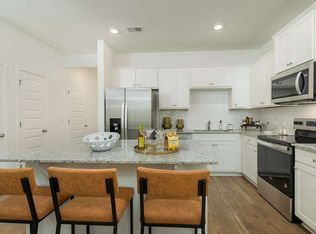
Welcome home to the Pearson plan at Towns at Monroe by D. R. Horton available for a 30 day closing! This beautifully designed new construction townhome offers the perfect blend of style, comfort, and convenience in one of Atlanta's most exciting locations. Featuring an open-concept floor plan, spacious kitchen with modern finishes, stainless steel appliances, granite and cultured marble countertops, and a large island overlooking the family room, this home is ideal for both entertaining and everyday living. Upstairs, you'll find a generous owner's suite with a walk-in closet and private bath, along with additional bedrooms offering flexibility for guests, a home office, or growing households. Enjoy low maintenance living with professionally maintained community spaces and the peace of mind that comes with a new home warranty. Conveniently located near Downtown Atlanta, the Beltline, Mercedes-Benz Stadium, Truist Park, Hartsfield-Jackson Airport, major interstates, shopping, dining, and entertainment. Don't miss your chance to own a brand-new home in this rapidly growing Atlanta community! **Stock photos are a representative of the home and floor plan**
Active
Price cut: $9K (8/12)
$339,990
2829 Georgia Aster Way NW #43, Atlanta, GA 30318
3beds
--sqft
Townhouse
Built in 2026
-- sqft lot
$338,400 Zestimate®
$--/sqft
$100/mo HOA
What's special
Professionally maintained community spacesOpen-concept floor planStainless steel appliances
- 58 days
- 153
- 18
Zillow last checked:
Listing updated:
Listed by:
Joan A Thomas 678-252-5633,
D.R. Horton Realty of Georgia, Inc.
Source: GAMLS,MLS#: 10801307
Facts & features
Interior
Bedrooms & bathrooms
- Bedrooms: 3
- Bathrooms: 3
- Full bathrooms: 2
- 1/2 bathrooms: 1
Rooms
- Room types: Family Room, Other
Kitchen
- Features: Kitchen Island, Pantry, Solid Surface Counters
Heating
- Central, Electric, Zoned
Cooling
- Central Air, Electric, Zoned
Appliances
- Included: Dishwasher, Electric Water Heater, Microwave, Refrigerator
- Laundry: In Hall, Laundry Closet, Upper Level
Features
- Double Vanity, High Ceilings, Walk-In Closet(s)
- Flooring: Carpet, Vinyl
- Windows: Double Pane Windows
- Basement: None
- Has fireplace: No
- Common walls with other units/homes: 2+ Common Walls
Interior area
- Total structure area: 0
- Finished area above ground: 0
- Finished area below ground: 0
Video & virtual tour
Property
Parking
- Total spaces: 1
- Parking features: Attached, Garage
- Has attached garage: Yes
Features
- Levels: Two
- Stories: 2
- Patio & porch: Patio
- Waterfront features: No Dock Or Boathouse
- Body of water: None
Lot
- Features: Level
Details
- Parcel number: 0.0
Construction
Type & style
- Home type: Townhouse
- Architectural style: Traditional
- Property subtype: Townhouse
- Attached to another structure: Yes
Materials
- Wood Siding
- Foundation: Slab
- Roof: Composition
Condition
- New Construction
- New construction: Yes
- Year built: 2026
Details
- Warranty included: Yes
Utilities & green energy
- Sewer: Public Sewer
- Water: Public
- Utilities for property: Cable Available, Electricity Available, Phone Available, Sewer Available, Underground Utilities, Water Available
Community & HOA
Community
- Features: None
- Security: Smoke Detector(s)
- Subdivision: Towns at Monroe
HOA
- Has HOA: Yes
- Services included: Maintenance Grounds, Sewer, Trash
- HOA fee: $1,200 annually
Location
- Region: Atlanta
Financial & listing details
- Annual tax amount: $1
- Date on market: 7/8/2026
- Cumulative days on market: 58 days
- Listing agreement: Exclusive Right To Sell
- Listing terms: Cash,Conventional,FHA,VA Loan
- Electric utility on property: Yes
Estimated market value
$338,400
$321,000 - $355,000
$2,692/mo
Price history
| Date | Event | Price |
|---|---|---|
| 8/12/2026 | Price change | $339,990-2.6% |
Source:  FMLS GA #7801460 Report a problem FMLS GA #7801460 Report a problem | ||
| 7/29/2026 | Price change | $348,990-0.7% |
Source: FMLS GA #7801460 Report a problem | ||
| 7/8/2026 | Listed for sale | $351,490 |
Source: FMLS GA #7801460 Report a problem | ||
Public tax history
Tax history is unavailable.
Monthly payment
Est. payment
Payment breakdown
Explore the cost of this home by adjusting the details. Changes won't be saved.Climate risks
Neighborhood: English Avenue
Nearby schools
Schools provided by the listing agent
- Elementary: Scott
- Middle: Harper Archer
- High: Douglass
Source: GAMLS. This data may not be complete. We recommend contacting the local school district to confirm school assignments for this home.
Similar homes
- $349,4903 bd3 ba-- sqft1399 Sweetshrub Pl NW #23, Atlanta, GA 30318Active

 MLS ID #10801230, Briana Jones, D.R. Horton Realty of Georgia, Inc.. GAMLS
 - $349,4903 bd3 ba-- sqft1401 Sweetshrub Pl NW #22, Atlanta, GA 30318ActiveMLS ID #10801222, Briana Jones, D.R. Horton Realty of Georgia, Inc.. GAMLS
- $349,4903 bd3 ba-- sqft1397 Sweetshrub Pl NW #24, Atlanta, GA 30318ActiveMLS ID #10801234, Briana Jones, D.R. Horton Realty of Georgia, Inc.. GAMLS
- $349,4903 bd3 ba-- sqft1395 Sweetshrub Pl NW #25, Atlanta, GA 30318ActiveMLS ID #10794589, Joan A Thomas, D.R. Horton Realty of Georgia, Inc.. GAMLS
- $364,4903 bd3 ba-- sqft1403 Sweetshrub Pl NW #21, Atlanta, GA 30318ActiveMLS ID #10801176, Briana Jones, D.R. Horton Realty of Georgia, Inc.. GAMLS
- $367,4903 bd3 ba-- sqft1391 Sweetshrub Pl NW #27, Atlanta, GA 30318Active Under ContractMLS ID #10794612, Joan A Thomas, D.R. Horton Realty of Georgia, Inc.. GAMLS
- $339,9903 bd3 ba-- sqft2833 Georgia Aster Way #41, Atlanta, GA 30318ActiveMLS ID #10801246, Briana Jones, D.R. Horton Realty of Georgia, Inc.. GAMLS
- $348,9903 bd3 ba-- sqft2837 Georgia Aster Way NW, Atlanta, GA 30318ActiveMLS ID #10714865, Joan A Thomas, D.R. Horton Realty of Georgia, Inc.. GAMLS
- $344,9903 bd3 ba-- sqft502 Woodcreek Cir SW #3, Atlanta, GA 30331ActiveMLS ID #10806158, Joan A Thomas, D.R. Horton Realty of Georgia, Inc.. GAMLS
- $367,9003 bd3 ba-- sqft1109 Hodgepodge Way Lot 5, Atlanta, GA 30316ActiveGAMLS
- $348,9903 bd3 ba1.9k sqft3562 Matthew Ct, Decatur, GA 30034ActiveGAMLS
- $299,9004 bd4 ba1.6k sqft859 Society Cir SW, Atlanta, GA 30331ActiveMLS ID #10774955, Nicole Leatherman, Veribas Real Estate. GAMLS
