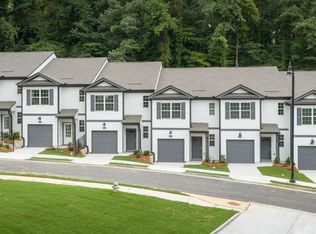
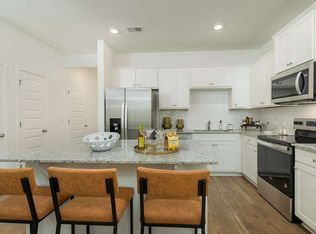
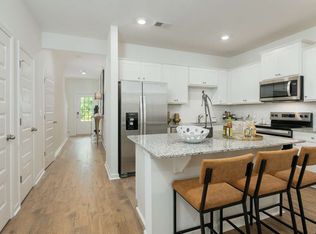
Welcome home to the Pearson plan at Towns at Monroe by D. R. Horton! This beautifully designed new construction townhome offers the perfect blend of style, comfort, and convenience in one of Atlanta's most exciting locations. Featuring an open-concept floor plan, spacious kitchen with modern finishes, stainless steel appliances, granite and cultured marble countertops, and a large island overlooking the family room, this home is ideal for both entertaining and everyday living. Upstairs, you'll find a generous owner's suite with a walk-in closet and private bath, along with additional bedrooms offering flexibility for guests, a home office, or growing households. Enjoy low maintenance living with professionally maintained community spaces and the peace of mind that comes with a new home warranty. Conveniently located near Downtown Atlanta, the Beltline, Mercedes-Benz Stadium, Truist Park, Hartsfield-Jackson Airport, major interstates, shopping, dining, and entertainment. Don't miss your chance to own a brand-new home in this rapidly growing Atlanta community! **Stock photos are a representative of the home and floor plan**
Active under contract
Price increase: $5K (7/3)
$367,490
1391 Sweetshrub Pl NW #27, Atlanta, GA 30318
3beds
--sqft
Townhouse
Built in 2026
-- sqft lot
$365,600 Zestimate®
$--/sqft
$100/mo HOA
What's special
Professionally maintained community spacesHome officeOpen-concept floor planAdditional bedrooms offering flexibilityStainless steel appliances
- 60 days |
- 49 |
- 3 |
Zillow last checked:
Listing updated:
Listed by:
Joan A Thomas 678-252-5633,
D.R. Horton Realty of Georgia, Inc.
Source: GAMLS,MLS#: 10794612
Facts & features
Interior
Bedrooms & bathrooms
- Bedrooms: 3
- Bathrooms: 3
- Full bathrooms: 2
- 1/2 bathrooms: 1
Rooms
- Room types: Foyer, Loft
Kitchen
- Features: Kitchen Island, Pantry
Heating
- Central, Electric, Zoned
Cooling
- Central Air, Electric, Zoned
Appliances
- Included: Dishwasher, Disposal, Electric Water Heater, Microwave, Refrigerator
- Laundry: In Hall, Upper Level
Features
- Double Vanity, High Ceilings, Walk-In Closet(s)
- Flooring: Carpet, Vinyl
- Windows: Double Pane Windows
- Basement: None
- Has fireplace: No
- Common walls with other units/homes: 1 Common Wall
Interior area
- Total structure area: 0
- Finished area above ground: 0
- Finished area below ground: 0
Video & virtual tour
Property
Parking
- Total spaces: 1
- Parking features: Attached, Garage
- Has attached garage: Yes
Features
- Levels: Two
- Stories: 2
- Patio & porch: Patio
- Waterfront features: No Dock Or Boathouse
- Body of water: None
Lot
- Features: Level
Details
- Parcel number: 0.0
Construction
Type & style
- Home type: Townhouse
- Architectural style: Traditional
- Property subtype: Townhouse
- Attached to another structure: Yes
Materials
- Wood Siding
- Foundation: Slab
- Roof: Composition
Condition
- New Construction
- New construction: Yes
- Year built: 2026
Details
- Warranty included: Yes
Utilities & green energy
- Sewer: Public Sewer
- Water: Public
- Utilities for property: Cable Available, Electricity Available, Phone Available, Sewer Available, Underground Utilities, Water Available
Community & HOA
Community
- Features: None
- Security: Smoke Detector(s)
- Subdivision: Towns at Monroe
HOA
- Has HOA: Yes
- Services included: Maintenance Grounds, Management Fee, Sewer, Trash
- HOA fee: $1,200 annually
Location
- Region: Atlanta
Financial & listing details
- Annual tax amount: $1
- Date on market: 6/27/2026
- Cumulative days on market: 60 days
- Listing agreement: Exclusive Right To Sell
- Listing terms: Cash,Conventional,FHA,VA Loan
- Electric utility on property: Yes
Estimated market value
$365,600
$347,000 - $384,000
$2,820/mo
Price history
| Date | Event | Price |
|---|---|---|
| 7/3/2026 | Price change | $367,490+1.4% |
Source:  GAMLS #10794612 Report a problem GAMLS #10794612 Report a problem | ||
| 6/27/2026 | Listed for sale | $362,490 |
Source:  FMLS GA #7795818 Report a problem FMLS GA #7795818 Report a problem | ||
Public tax history
Tax history is unavailable.
Monthly payment
Est. payment
Payment breakdown
Explore the cost of this home by adjusting the details. Changes won't be saved.Climate risks
Neighborhood: English Avenue
Nearby schools
GreatSchools rating
- 4/10Michael R. Hollis Innovation AcademyGrades: PK-8Distance: 0.7 mi
- 2/10Booker T. Washington High SchoolGrades: 9-12Distance: 1.4 mi
Schools provided by the listing agent
- Elementary: Scott
- Middle: J L Invictus
- High: Douglass
Source: GAMLS. This data may not be complete. We recommend contacting the local school district to confirm school assignments for this home.
- $336,9903 bd3 ba-- sqft2819 Georgia Aster Way NW, Atlanta, GA 30318Sold
- $349,9903 bd3 ba-- sqft2815 Georgia Aster Way NW, Atlanta, GA 30318Sold
- $339,9903 bd3 ba1.4k sqft2821 Georgia Aster Way NW #46, Atlanta, GA 30318Sold
- $348,9903 bd3 ba1.4k sqft2817 Georgia Aster Way NW #48, Atlanta, GA 30318Sold
- $349,4903 bd3 ba-- sqft2834 Georgia Aster Way NW, Atlanta, GA 30318Sold
- $352,4902 bd3 ba-- sqft2840 Georgia Aster Way #19, Atlanta, GA 30318Sold
- $362,4903 bd2 ba-- sqft2842 Georgia Aster Way #20, Atlanta, GA 30318Sold
- $352,4903 bd3 ba-- sqft1395 Sweetshrub Pl NW #25, Atlanta, GA 30318New Construction
- $352,4903 bd3 ba-- sqft1393 Sweetshrub Pl NW #26, Atlanta, GA 30253Pending
A local agent can set up tours, give advice and negotiate with sellers.
Similar homes
- $364,4903 bd3 ba-- sqft1403 Sweetshrub Pl NW #21, Atlanta, GA 30318Active

 MLS ID #10801176, Briana Jones, D.R. Horton Realty of Georgia, Inc.. GAMLS
 - $352,4903 bd3 ba-- sqft1395 Sweetshrub Pl NW #25, Atlanta, GA 30318Active Under ContractMLS ID #10794589, Joan A Thomas, D.R. Horton Realty of Georgia, Inc.. GAMLS
- $349,4903 bd3 ba-- sqft1399 Sweetshrub Pl NW #23, Atlanta, GA 30318ActiveMLS ID #10801230, Briana Jones, D.R. Horton Realty of Georgia, Inc.. GAMLS
- $349,4903 bd3 ba-- sqft1397 Sweetshrub Pl NW #24, Atlanta, GA 30318ActiveMLS ID #10801234, Briana Jones, D.R. Horton Realty of Georgia, Inc.. GAMLS
- $349,4903 bd3 ba-- sqft1401 Sweetshrub Pl NW #22, Atlanta, GA 30318ActiveMLS ID #10801222, Briana Jones, D.R. Horton Realty of Georgia, Inc.. GAMLS
- $339,9903 bd3 ba-- sqft2829 Georgia Aster Way NW #43, Atlanta, GA 30318ActiveMLS ID #10801307, Joan A Thomas, D.R. Horton Realty of Georgia, Inc.. GAMLS
- $339,9903 bd3 ba-- sqft2833 Georgia Aster Way #41, Atlanta, GA 30318ActiveMLS ID #10801246, Briana Jones, D.R. Horton Realty of Georgia, Inc.. GAMLS
- from $349,9903 bd3 ba1.4k sqftPearson Plan, Towns at Monroe, Atlanta, GA 30318New ConstructionDR Horton
- $351,4903 bd3 ba1.4k sqft2831 Georgia Aster Way NW, Atlanta, GA 30318New ConstructionDR Horton
- $348,9903 bd3 ba-- sqft2837 Georgia Aster Way NW, Atlanta, GA 30318ActiveMLS ID #10714865, Joan A Thomas, D.R. Horton Realty of Georgia, Inc.. GAMLS
- $367,9003 bd3 ba-- sqft1109 Hodgepodge Way Lot 5, Atlanta, GA 30316ActiveGAMLS
- $345,9903 bd3 ba1.5k sqft508 Woodcreek Cir SW, Atlanta, GA 30331New ConstructionDR Horton
- $344,9903 bd3 ba-- sqft502 Woodcreek Cir SW #3, Atlanta, GA 30331ActiveMLS ID #10806158, Joan A Thomas, D.R. Horton Realty of Georgia, Inc.. GAMLS
- from $339,9903 bd3 ba1.5k sqftPearson III Plan, Ashwood Springs, Atlanta, GA 30331New ConstructionDR Horton
- from $436,9903 bd4 ba1.6k sqftNorris Plan, Benteen Reserve, Atlanta, GA 30315New ConstructionDR Horton
- from $351,9903 bd3 ba1.9k sqftSalisbury Plan, Harvest Park, Decatur, GA 30034New ConstructionDR Horton
- $325,9903 bd3 ba1.4k sqft524 Woodcreek Cir SW, Atlanta, GA 30331New ConstructionDR Horton
- from $377,1503 bd3 ba1.8k sqftFoxglove Plan, Leydenview, Mableton, GA 30126New ConstructionAshton Woods Homes
- $299,9004 bd4 ba1.6k sqft859 Society Cir SW, Atlanta, GA 30331ActiveMLS ID #10774955, Nicole Leatherman, Veribas Real Estate. GAMLS
- $394,9003 bd3 ba1.4k sqft1324 Parc Bench Rd, Atlanta, GA 30316ActiveMLS ID #10715800, LaDonna Suggs, Real Broker, LLC. GAMLS
