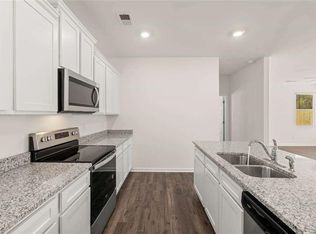
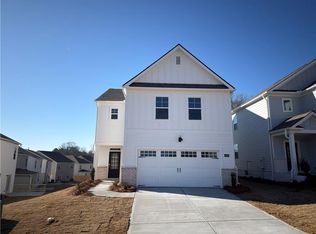
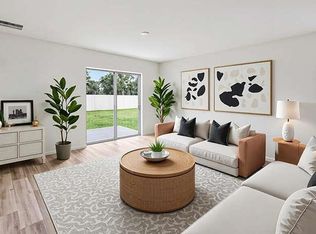
Welcome to your dream home in the heart of Mableton. This thoughtfully crafted Knollwood townhome offers the perfect blend of style, functionality, and location. With 3 spacious bedrooms, 3.5 bathrooms, and a bright, open-concept layout across three levels, this home is designed for the way you live today. Step inside to find a versatile entry-level suite complete with a private full bath, ideal for guests, a home office, or a fitness room. The second floor impresses with a seamless flow between the gourmet kitchen, dining area, and large family room. You'll love the upscale finishes, including quartz countertops, 42-inch cabinetry, and durable Revwood flooring throughout the main level. Upstairs, retreat to two generously sized bedrooms each featuring its own en-suite bath and ample closet space. A conveniently located laundry area adds everyday ease. Located just minutes from the Silver Comet Trail and the Mable House Amphitheater, and with easy access to downtown Atlanta, this townhome offers a truly unbeatable lifestyle in a prime location. Don't miss your opportunity to own this low-maintenance, beautifully designed home in one of Cobb County's most desirable communities.
Active
Price cut: $220 (10/21)
$369,990
6151 Honeybell Aly, Mableton, GA 30126
4beds
1,977sqft
Townhouse
Built in 2025
-- sqft lot
$369,200 Zestimate®
$187/sqft
$100/mo HOA
What's special
Upscale finishesQuartz countertopsGourmet kitchenConveniently located laundry area
- 34 days
- 185
- 28
Zillow last checked:
Listing updated:
Listed by:
Ryan Holmes 678-252-5633,
D.R. Horton Realty of Georgia, Inc.,
Elle Y Davis 678-252-5633,
D.R. Horton Realty of Georgia, Inc.
Source: GAMLS,MLS#: 10850325
Facts & features
Interior
Bedrooms & bathrooms
- Bedrooms: 4
- Bathrooms: 4
- Full bathrooms: 3
- 1/2 bathrooms: 1
Rooms
- Room types: Foyer, Laundry, Other
Kitchen
- Features: Kitchen Island, Pantry, Solid Surface Counters
Heating
- Forced Air, Heat Pump, Zoned
Cooling
- Heat Pump, Zoned
Appliances
- Included: Dishwasher, Disposal, Electric Water Heater, Microwave
- Laundry: In Hall
Features
- Double Vanity, High Ceilings, Walk-In Closet(s)
- Flooring: Carpet, Laminate, Vinyl
- Windows: Double Pane Windows
- Basement: None
- Has fireplace: No
- Common walls with other units/homes: 2+ Common Walls
Interior area
- Total structure area: 1,977
- Total interior livable area: 1,977 sqft
- Finished area above ground: 1,977
- Finished area below ground: 0
Property
Parking
- Total spaces: 2
- Parking features: Attached, Garage Door Opener, Side/Rear Entrance
- Has attached garage: Yes
Features
- Levels: Three Or More
- Stories: 3
- Patio & porch: Deck
- Waterfront features: No Dock Or Boathouse
- Body of water: None
Lot
- Features: Level
Details
- Parcel number: 0.0
Construction
Type & style
- Home type: Townhouse
- Architectural style: Brick Front,Traditional
- Property subtype: Townhouse
- Attached to another structure: Yes
Materials
- Other
- Foundation: Slab
- Roof: Composition
Condition
- New Construction
- New construction: Yes
- Year built: 2025
Details
- Warranty included: Yes
Utilities & green energy
- Sewer: Public Sewer
- Water: Public
- Utilities for property: Cable Available, Electricity Available, High Speed Internet, Phone Available, Sewer Available, Underground Utilities, Water Available
Green energy
- Water conservation: Low-Flow Fixtures
Community & HOA
Community
- Features: Clubhouse, Pool, Sidewalks, Street Lights, Walk To Schools, Near Shopping
- Security: Carbon Monoxide Detector(s), Smoke Detector(s)
- Subdivision: Mableton Station
HOA
- Has HOA: Yes
- Services included: Maintenance Grounds, Reserve Fund, Swimming
- HOA fee: $1,200 annually
Location
- Region: Mableton
Financial & listing details
- Price per square foot: $187/sqft
- Date on market: 9/21/2026
- Cumulative days on market: 34 days
- Listing agreement: Exclusive Right To Sell
- Electric utility on property: Yes
Estimated market value
$369,200
$351,000 - $388,000
$2,718/mo
Price history
| Date | Event | Price |
|---|---|---|
| 10/21/2026 | Price change | $369,770-0.1%$187/sqft |
Source:  DR Horton Report a problem DR Horton Report a problem | ||
| 10/14/2026 | Price change | $369,990-0.4%$187/sqft |
Source: DR Horton Report a problem | ||
| 10/6/2026 | Price change | $371,320+0.2%$188/sqft |
Source: DR Horton Report a problem | ||
| 9/29/2026 | Price change | $370,600+0.2%$187/sqft |
Source: DR Horton Report a problem | ||
| 9/9/2026 | Price change | $369,990-2.6%$187/sqft |
Source:  FMLS GA #7771786 Report a problem FMLS GA #7771786 Report a problem | ||
| 8/11/2026 | Price change | $379,990-2.6%$192/sqft |
Source: FMLS GA #7771786 Report a problem | ||
| 8/7/2026 | Price change | $389,990-0.1%$197/sqft |
Source:  GAMLS #10765843 Report a problem GAMLS #10765843 Report a problem | ||
| 8/7/2026 | Price change | $390,385+0.1%$197/sqft |
Source: DR Horton Report a problem | ||
| 7/29/2026 | Price change | $389,990-0.3%$197/sqft |
Source: DR Horton Report a problem | ||
| 7/24/2026 | Price change | $391,320-1.9%$198/sqft |
Source: DR Horton Report a problem | ||
| 7/18/2026 | Price change | $398,990+2.3%$202/sqft |
Source: GAMLS #10765843 Report a problem | ||
| 7/15/2026 | Price change | $389,990-2.6%$197/sqft |
Source: FMLS GA #7771786 Report a problem | ||
| 7/9/2026 | Price change | $400,320-0.9%$202/sqft |
Source: DR Horton Report a problem | ||
| 6/15/2026 | Price change | $403,780+0.4%$204/sqft |
Source: FMLS GA #7771786 Report a problem | ||
| 5/6/2026 | Listed for sale | $402,280$203/sqft |
Source: DR Horton Report a problem | ||
Public tax history
Tax history is unavailable.
Monthly payment
Est. payment
Payment breakdown
Explore the cost of this home by adjusting the details. Changes won't be saved.Climate risks
Neighborhood: 30126
Nearby schools
Schools provided by the listing agent
- Elementary: Harmony Leland
- Middle: Lindley
- High: Pebblebrook
Source: GAMLS. This data may not be complete. We recommend contacting the local school district to confirm school assignments for this home.
Similar homes
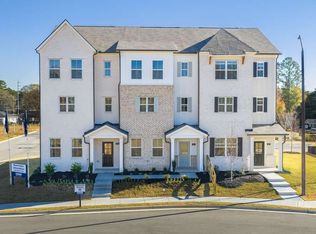
- $395,8903 bd4 ba1.9k sqft6164 Honeybell Aly, Mableton, GA 30126Active
 GAMLS
GAMLS - $394,8903 bd4 ba1.9k sqft6176 Honeybell Aly, Mableton, GA 30126ActiveGAMLS
- $404,8903 bd4 ba1.9k sqft6144 Honeybell Aly, Mableton, GA 30126ActiveGAMLS
- $383,0903 bd4 ba1.9k sqft6168 Honeybell Aly, Mableton, GA 30126ActiveGAMLS
- $391,0903 bd4 ba1.9k sqft6152 Honeybell Aly, Mableton, GA 30126ActiveGAMLS
- $389,4803 bd4 ba1.9k sqft6190 Honeybell Aly, Mableton, GA 30126ActiveMLS ID #10812574, Ryan Holmes, D.R. Horton Realty of Georgia, Inc.. GAMLS
- $390,0903 bd4 ba1.9k sqft6160 Honeybell Aly, Mableton, GA 30126New Construction
 FMLS GA
 - $399,5003 bd3 ba1.7k sqft1528 Purple Cone Flower Ave, Mableton, GA 30126ActiveMLS ID #10816862, Chuck Bolash, Coldwell Banker Realty. GAMLS
- $392,9003 bd3 ba2k sqft4676 Electric Ave SW, Mableton, GA 30126ActiveMLS ID #10787595, Courtney Hoyt, Ansley RE|Christie's Int'l RE. GAMLS
- $400,0003 bd3 ba1.6k sqft1729 Hyssop Blvd, Mableton, GA 30126ActiveMLS ID #10711333, Kyndra Beaudoin-Terry, Coldwell Banker Realty. GAMLS
- $359,9005 bd3 ba1.8k sqft7017 Grinder Dr, Austell, GA 30168Active Under ContractMLS ID #10856060, Mirian Garcia Torres, The Realty Group. GAMLS
- $389,9003 bd3 ba1.8k sqft1363 Willamette Way, Marietta, GA 30008ActiveMLS ID #10867048, Bernice Rodriguez-Liriano, Strong Tower Realty. GAMLS
- $364,9003 bd3 ba1.9k sqft1198 Park Center Cir, Austell, GA 30168ActiveMLS ID #10812819, Barron A Lane, KFH Realty, LLC. GAMLS
- $369,0003 bd3 ba2k sqft1408 Flathead River Ln, Marietta, GA 30064ActiveMLS ID #10797576, Amber Stout, Chambers Select Realty. GAMLS
- $355,9903 bd3 ba1.9k sqft2235 Ravencliff Dr #121, Austell, GA 30168New ConstructionFMLS GA
- $389,5003 bd3 ba2k sqft513 Coral St, Marietta, GA 30064Active Under ContractMLS ID #10866728, Pete A Bauch, HomeSmart. GAMLS
- $379,9903 bd4 ba2.4k sqft3251 Basil Oak Dr, Powder Springs, GA 30127New ConstructionFMLS GA
- $425,0004 bd3 ba2.3k sqft2127 Apple Orchard Way, Austell, GA 30168ActiveMLS ID #10838069, The Keely Collective, Century 21 Results. GAMLS
- $340,9903 bd3 ba1.6k sqft6386 Rosetta Dr SW #33, Atlanta, GA 30331ActiveMLS ID #10874403, Shavon Shavers, Rockhaven Realty. GAMLS
