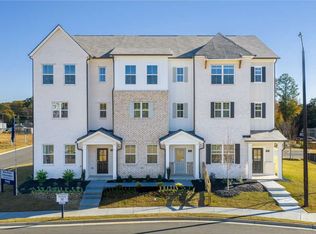
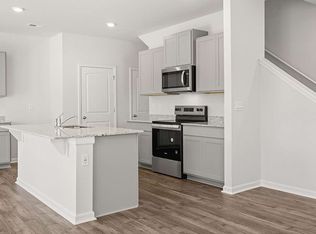
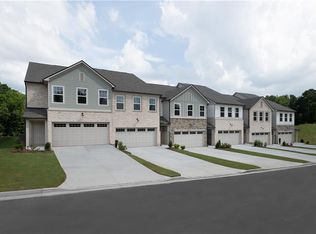
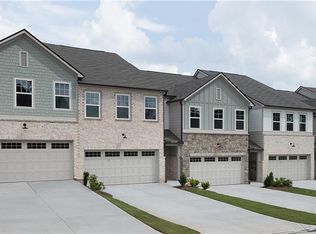
Welcome to your dream home in the heart of Mableton. This thoughtfully crafted Knollwood townhome offers the perfect blend of style, functionality, and location. With 3 spacious bedrooms, 3.5 bathrooms, and a bright, open-concept layout across three levels, this home is designed for the way you live today. Step inside to find a versatile entry-level suite complete with a private full bath, ideal for guests, a home office, or a fitness room. The second floor impresses with a seamless flow between the gourmet kitchen, dining area, and large family room. You'll love the upscale finishes, including quartz countertops, 42-inch cabinetry, and durable Revwood flooring throughout the main level. Upstairs, retreat to two generously sized bedrooms each featuring its own en-suite bath and ample closet space. A conveniently located laundry area adds everyday ease. Located just minutes from the Silver Comet Trail and the Mable House Amphitheater, and with easy access to downtown Atlanta, this townhome offers a truly unbeatable lifestyle in a prime location. Don't miss your opportunity to own this low-maintenance, beautifully designed home in one of Cobb County's most desirable communities.
Active
$399,480
6190 Honeybell Aly, Mableton, GA 30126
3beds
1,977sqft
:
Get pre-qualified$2,702/mo
Townhouse
Built in 2026
-- sqft lot
$-- Zestimate®
$202/sqft
$100/mo HOA
What's special
Upscale finishesQuartz countertopsGourmet kitchenConveniently located laundry area
- 22 hours |
- 16 |
- 0 |
Zillow last checked:
Listing updated:
Listed by:
Ryan Holmes 678-252-5633,
D.R. Horton Realty of Georgia, Inc.,
Valerie R Wainwright 678-252-5633,
D.R. Horton Realty of Georgia, Inc.
Source: GAMLS,MLS#: 10812574
Facts & features
Interior
Bedrooms & bathrooms
- Bedrooms: 3
- Bathrooms: 4
- Full bathrooms: 3
- 1/2 bathrooms: 1
Rooms
- Room types: Foyer, Laundry, Other
Kitchen
- Features: Kitchen Island, Pantry, Solid Surface Counters
Heating
- Forced Air, Heat Pump, Zoned
Cooling
- Heat Pump, Zoned
Appliances
- Included: Dishwasher, Disposal, Electric Water Heater, Microwave
- Laundry: In Hall
Features
- Double Vanity, High Ceilings, Walk-In Closet(s)
- Flooring: Carpet, Laminate, Vinyl
- Windows: Double Pane Windows
- Basement: None
- Has fireplace: No
- Common walls with other units/homes: 2+ Common Walls
Interior area
- Total structure area: 1,977
- Total interior livable area: 1,977 sqft
- Finished area above ground: 1,977
- Finished area below ground: 0
Property
Parking
- Total spaces: 2
- Parking features: Attached, Garage Door Opener, Side/Rear Entrance
- Has attached garage: Yes
Features
- Levels: Three Or More
- Stories: 3
- Patio & porch: Deck
- Waterfront features: No Dock Or Boathouse
- Body of water: None
Lot
- Features: Level
Details
- Parcel number: N/A
Construction
Type & style
- Home type: Townhouse
- Architectural style: Brick Front,Traditional
- Property subtype: Townhouse
- Attached to another structure: Yes
Materials
- Other
- Foundation: Slab
- Roof: Composition
Condition
- New Construction
- New construction: Yes
- Year built: 2026
Details
- Warranty included: Yes
Utilities & green energy
- Sewer: Public Sewer
- Water: Public
- Utilities for property: Cable Available, Electricity Available, High Speed Internet, Phone Available, Sewer Available, Underground Utilities, Water Available
Green energy
- Water conservation: Low-Flow Fixtures
Community & HOA
Community
- Features: Clubhouse, Pool, Sidewalks, Street Lights, Walk To Schools, Near Shopping
- Security: Carbon Monoxide Detector(s), Smoke Detector(s)
- Subdivision: Mableton Station
HOA
- Has HOA: Yes
- Services included: Maintenance Grounds, Reserve Fund, Swimming
- HOA fee: $1,200 annually
Location
- Region: Mableton
Financial & listing details
- Price per square foot: $202/sqft
- Date on market: 7/24/2026
- Listing agreement: Exclusive Right To Sell
- Electric utility on property: Yes
Estimated market value
Not available
Estimated sales range
Not available
Not available
Price history
| Date | Event | Price |
|---|---|---|
| 7/24/2026 | Listed for sale | $399,480$202/sqft |
Source:  FMLS GA #7810527 Report a problem FMLS GA #7810527 Report a problem | ||
Public tax history
Tax history is unavailable.
Monthly payment
Est. payment
Payment breakdown
Explore the cost of this home by adjusting the details. Changes won't be saved.Climate risks
Neighborhood: 30126
Nearby schools
GreatSchools rating
- 7/10Clay-Harmony Leland Elementary SchoolGrades: PK-5Distance: 0.5 mi
- 6/10Lindley Middle SchoolGrades: 6-8Distance: 1.7 mi
- 3/10Pebblebrook High SchoolGrades: 9-12Distance: 0.5 mi
Schools provided by the listing agent
- Elementary: Harmony Leland
- Middle: Lindley
- High: Pebblebrook
Source: GAMLS. This data may not be complete. We recommend contacting the local school district to confirm school assignments for this home.
- $388,9803 bd4 ba1.9k sqft6259 Honeybell Aly, Mableton, GA 30126Sold
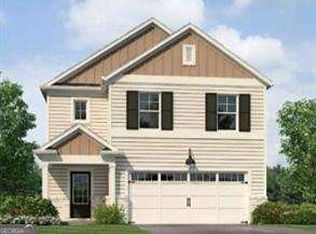
- $399,9904 bd3 ba1.9k sqft717 Meteor Dr, Mableton, GA 30126Sold
- $451,4905 bd3 ba2.3k sqft6038 Knickerbocker St, Mableton, GA 30126Sold
- $460,6255 bd3 ba2.3k sqft6010 Knickerbocker St #135, Mableton, GA 30126Sold
- $400,3204 bd4 ba1.9k sqft6199 Honeybell Aly #25, Mableton, GA 30126Sold
- $430,9904 bd3 ba2.1k sqft6026 NE Knickerbocker St #131, Mableton, GA 30126Sold
- $399,4803 bd4 ba1.9k sqft6206 Honeybell Aly #50, Mableton, GA 30126New Construction
- $301,2804 bd4 ba1.9k sqft6202 Honeybell Aly #49, Mableton, GA 30126New Construction
A local agent can set up tours, give advice and negotiate with sellers.
Similar homes
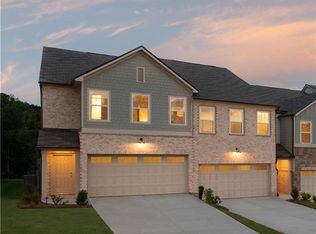
- $414,0053 bd3 ba1.8k sqft6780 Armonia Dr SW, Mableton, GA 30126New Construction
 FMLS GA
 - $414,2903 bd3 ba1.8k sqft6760 Armonia Dr SW, Mableton, GA 30126New Construction
 FMLS GA
 - $399,4803 bd4 ba1.9k sqft6206 Honeybell Aly #50, Mableton, GA 30126Active

 MLS ID #10786366, Valerie R Wainwright, D.R. Horton Realty of Georgia, Inc.. GAMLS
 - $402,4053 bd3 ba1.8k sqft6776 Armonia Dr SW, Mableton, GA 30126New Construction
 FMLS GA
 - $301,2804 bd4 ba1.9k sqft6202 Honeybell Aly #49, Mableton, GA 30126ActiveMLS ID #10812593, Ryan Holmes, D.R. Horton Realty of Georgia, Inc.. GAMLS
- $350,0004 bd3 ba1.3k sqft6276 Vera Ln SW, Mableton, GA 30126ActiveMLS ID #10806787, Cynthia Dekel, Chapman Hall Realtors. GAMLS
- $355,9003 bd4 ba1.6k sqft846 Glennferry Rd, Mableton, GA 30126ActiveMLS ID #10811432, Tamra J Wade, Re/Max Tru, Inc.. GAMLS
- $374,9003 bd3 ba1.8k sqft6773 Armonia Dr SW, Mableton, GA 30126New ConstructionFMLS GA
- $415,3653 bd3 ba1.8k sqft299 Kinship Dr SW, Mableton, GA 30126New ConstructionFMLS GA
- $404,7403 bd4 ba1.9k sqft6191 Honeybell Aly, Mableton, GA 30126New ConstructionDR Horton
- $399,7003 bd3 ba2.7k sqft6111 S Glenn Frst SW, Mableton, GA 30126Active Under ContractMLS ID #10762968, Donna R Middlebrooks, eXp Realty. GAMLS
- from $388,4903 bd4 ba1.9k sqftKNOLLWOOD Plan, Mableton Station, Mableton, GA 30126New ConstructionDR Horton
- $375,0003 bd3 ba1.8k sqft1034 Bettina Ct SW, Mableton, GA 30126ActiveMLS ID #10791885, Rozina Charania, Atlanta Communities. GAMLS
- $349,9003 bd3 ba1.8k sqft6764 Armonia Dr SW, Mableton, GA 30126New ConstructionFMLS GA
- $399,9003 bd4 ba2k sqft822 Glennferry Bnd SW, Mableton, GA 30126ActiveMLS ID #10791965, Tamra J Wade, Re/Max Tru, Inc.. GAMLS
- from $377,1503 bd3 ba1.8k sqftFoxglove Plan, Leydenview, Mableton, GA 30126New ConstructionAshton Woods Homes
- from $399,9003 bd4 ba2k sqftSycamore Plan, Magnolia Grove, Mableton, GA 30126New ConstructionCreate Homes
- $399,2804 bd4 ba1.9k sqft6194 Honeybell Aly, Mableton, GA 30126New ConstructionDR Horton
- $399,2804 bd4 ba1.9k sqft6210 Honeybell Aly, Mableton, GA 30126New ConstructionDR Horton
- $411,4803 bd4 ba1.9k sqft6214 Honeybell Aly, Mableton, GA 30126New ConstructionDR Horton
