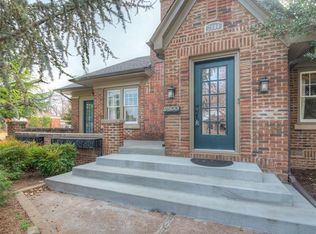
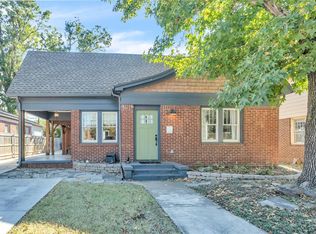
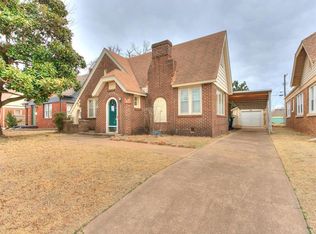
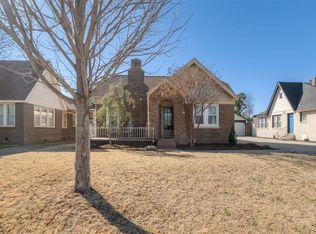
This 1825 square foot single family home has 3 bedrooms and 2.0 bathrooms and very high ceilings. It is located at 2804 NW 18th St Oklahoma City, Oklahoma. This home is in the Crestwood Neighborhood and the Oklahoma City School District. It is within walking distance of elementary, middle, and high schools and its children go to Cleveland Elementary School (there is a tunnel underneath 23rd Street for the children to safely walk there). It has hardwood floors throughout, dark wood crown molding, original (working) gas fireplace and mantle in the living room, an updated open-concept kitchen with quartz countertops, subway tile backsplash, stainless steel appliances, a stainless steel deep undermount sink with a breakfast bar and butler's pantry, a formal dining room with crown molding, and a completely renovated bathroom with dual vanities, quartz countertops, a separate shower and jetted tub. The master bedroom is double the size of a typical master, features a barn door over one closet, and has French doors that open to a deck in the backyard, where there is a river rock patio and fire pit. It has original chandeliers in the dining room and hallway. The front porch is large and wide and covered in shade by large, mature trees in the front yard. There is a separate screened-in patio off the kitchen and butler's pantry that is ideal for social evenings.
This property is off market, which means it's not currently listed for sale or rent on Zillow. This may be different from what's available on other websites or public sources.