Crestwood was built in an era when neighbors knew each other — swapping recipes, borrowing tools, sitting outside in the evenings and watching the street. Step back in time with this stunning 1926 English Tudor Revival in one of Oklahoma City's most cherished historic neighborhoods. This home was built when builders had access to old-growth timber — wood that had been growing for 200 years and it's the reason this house has stood for a century and will stand for another. Walking through the front door, the original floor plan remains beautifully intact. Architectural details like the flat pointed arch to the dining room, the French doors to the bedroom, and hardwood floors that glow in the warm afternoon light are the kinds of features that are preserved and appreciated. Someone who actually cooks got their hands on this kitchen and refused to compromise. Custom creamy-colored cabinetry runs the length of the space, complemented by solid granite countertops and more storage than you'll know what to do with. Cabinet after cabinet means everything finally has a home — the stand mixer, the sheet pans, the spices you've been stacking on top of each other. This is the kitchen that ends the search.
The double-pane vinyl windows have been updated — weathertight, virtually maintenance-free, and keeps your energy bills lower. Someone invested in this home's long-term livability, and you inherit every bit of that benefit from day one. The three bedrooms reflect the intentional proportions of the era — built for real life, not just a bedroom count. Two of the three comfortably accommodate a king-size bed, dresser, and nightstands. The third is perfectly sized for another bedroom, home office, guest room, etc. that every modern household needs but rarely has dedicated space for. The backyard is a blank canvas and includes a detached two-car garage with opener, a genuine rarity for a home of this vintage. 2816 NW 18th Street is ready to be yours. Schedule your showing today.
Sold for $245,000
$245,000
2816 NW 18th St, Oklahoma City, OK 73107
3beds
1,452sqft
Single Family Residence
Built in 1926
7,000 Square Feet Lot
$245,600 Zestimate®
$169/sqft
$1,520 Estimated rent
Home value
$245,600
$233,000 - $258,000
$1,520/mo
Zestimate® history
Owner options
List your home for rent
$1,520/mo
Rent Zestimate®
Find your next renter with Zillow Rental Manager. Plus, with online applications, you can quickly screen prospective tenants – for free.
$1,520/mo
Rent Zestimate®
Refinance and save
$1,643/mo
Est. payment
Refinancing to a lower rate could help reduce your monthly payments and save thousands over the life of the loan.
$1,643/mo
Est. payment
Explore your selling options
Work with a Zillow partner agent
Leverage their expertise and Zillow's premium Showcase listings to get your home seen by more buyers.
Get startedList with your own agent
Get your home in front of millions of buyers by listing it on Zillow.
Learn how to do itSell it yourself
Take full control of how buyers see your home on Zillow by listing For Sale by Owner (FSBO).
List your homeWhat's special
Solid granite countertops
Zillow last checked:
Listing updated:
Listed by:
Jessica Thompson 405-200-2313,
Cityburb Homes
Bought with:
Lucia Perez-Centeno, 183744
ERA Courtyard Real Estate
Source: MLSOK/OKCMAR as distributed by MLS GRID,MLS#: 1216524
Facts & features
Interior
Bedrooms & bathrooms
- Bedrooms: 3
- Bathrooms: 1
- Full bathrooms: 1
Heating
- Has Heating (Unspecified Type)
Cooling
- Has cooling: Yes
Appliances
- Included: Dishwasher, Disposal, Water Heater, Free-Standing Electric Oven, Free-Standing Gas Range
Features
- Flooring: Vinyl, Wood
- Windows: Vinyl Frame
- Number of fireplaces: 1
- Fireplace features: Decorative
Interior area
- Total structure area: 1,452
- Total interior livable area: 1,452 sqft
Property
Parking
- Total spaces: 2
- Parking features: Garage
- Garage spaces: 2
Features
- Levels: One
- Stories: 1
- Patio & porch: Patio
- Exterior features: Rain Gutters
- Fencing: Wood
Lot
- Size: 7,000 Square Feet
- Features: Interior Lot
Details
- Parcel number: 2816NW18th73107
- Special conditions: None
Construction
Type & style
- Home type: SingleFamily
- Architectural style: Tudor
- Property subtype: Single Family Residence
Materials
- Brick & Frame
- Foundation: Conventional
Condition
- Year built: 1926
Utilities & green energy
- Utilities for property: Cable Available, Public
Community & HOA
Location
- Region: Oklahoma City
Financial & listing details
- Price per square foot: $169/sqft
- Tax assessed value: $214,536
- Annual tax amount: $2,900
- Date on market: 2/28/2026
- Listing terms: Cash,Conventional,Sell FHA or VA,VA
- Electric utility on property: Yes
Price history
| Date | Event | Price |
|---|---|---|
| 5/13/2026 | Sold | $245,000-3.9%$169/sqft |
Source:  MLSOK/OKCMAR as distributed by MLS GRID #1216524 Report a problem MLSOK/OKCMAR as distributed by MLS GRID #1216524 Report a problem | ||
| 4/4/2026 | Pending sale | $255,000$176/sqft |
Source: MLSOK/OKCMAR as distributed by MLS GRID #1216524 Report a problem | ||
| 2/28/2026 | Listed for sale | $255,000+42.9%$176/sqft |
Source: MLSOK/OKCMAR as distributed by MLS GRID #1216524 Report a problem | ||
| 3/27/2019 | Sold | $178,500$123/sqft |
Source: MLSOK/OKCMAR as distributed by MLS GRID #852612 Report a problem | ||
| 2/13/2019 | Pending sale | $178,500$123/sqft |
Source: RE/MAX Preferred #852612 Report a problem | ||
| 2/7/2019 | Listed for sale | $178,500+15.2%$123/sqft |
Source: RE/MAX Preferred Properties #852612 Report a problem | ||
| 10/30/2017 | Sold | $154,900$107/sqft |
Source: MLSOK/OKCMAR as distributed by MLS GRID #791306 Report a problem | ||
| 9/15/2017 | Listed for sale | $154,900$107/sqft |
Source: Action Real Estate #791306 Report a problem | ||
Public tax history
| Year | Property taxes | Tax assessment |
|---|---|---|
| 2025 | $2,900 +4.2% | $23,598 +5% |
| 2024 | $2,784 +5.9% | $22,475 +5% |
| 2023 | $2,629 +9.6% | $21,404 +5% |
| 2022 | $2,398 +4.9% | $20,385 +5% |
| 2021 | $2,285 -1.2% | $19,415 |
| 2020 | $2,312 +46.4% | $19,415 +15.4% |
| 2019 | $1,579 | $16,830 |
| 2018 | $1,579 +27.2% | $16,830 +53.7% |
| 2017 | $1,242 | $10,953 +5% |
| 2016 | $1,242 +4.9% | $10,431 +5% |
| 2015 | $1,183 +7.8% | $9,934 +3% |
| 2014 | $1,098 | $9,644 -1.5% |
| 2013 | -- | $9,787 +4.2% |
| 2012 | -- | $9,396 +5% |
| 2011 | -- | $8,948 +5% |
| 2010 | -- | $8,523 +5% |
| 2009 | -- | $8,117 +5% |
| 2008 | -- | $7,731 +5% |
| 2007 | -- | $7,362 +5% |
| 2006 | -- | $7,012 +5% |
| 2005 | -- | $6,678 -88.5% |
| 2004 | $706 | $57,826 +809.2% |
| 2003 | -- | $6,360 +9.4% |
| 2002 | -- | $5,812 -3.2% |
| 2001 | -- | $6,007 -0.9% |
| 2000 | -- | $6,061 +0% |
| 1999 | -- | $6,060 |
Find assessor info on the county website
Neighborhood: Crestwood
Nearby homes
- $220,0002 bd1 ba1.3k sqft2812 NW 18th St, Oklahoma City, OK 73107Sold
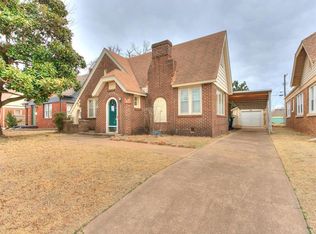
- $305,0003 bd2 ba2.2k sqft2820 NW 18th St, Oklahoma City, OK 73107Sold

- $375,0003 bd2 ba2.2k sqft2808 NW 18th St, Oklahoma City, OK 73107Sold
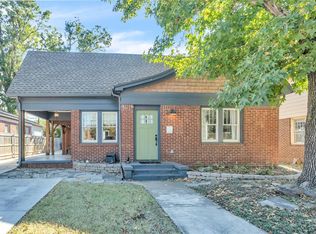
- $141,2003 bd1 ba1.3k sqft2824 NW 18th St, Oklahoma City, OK 73107Off Market
- $219,4003 bd1 ba1.1k sqft2828 NW 18th St, Oklahoma City, OK 73107Off Market
- $297,3003 bd2 ba1.8k sqft2804 NW 18th St, Oklahoma City, OK 73107Off Market
- $237,7003 bd2 ba1.5k sqft2817 NW 17th St, Oklahoma City, OK 73107Off Market
- $253,4003 bd2 ba1.4k sqft2813 NW 17th St, Oklahoma City, OK 73107Off Market
Nearby schools
GreatSchools rating
- 5/10Cleveland Elementary SchoolGrades: PK-4Distance: 0.4 mi
- 2/10Taft Middle SchoolGrades: 5-8Distance: 0.5 mi
- 1/10Northwest Classen High SchoolGrades: 9-12Distance: 0.7 mi
Schools provided by the listing agent
- Elementary: Cleveland ES
- Middle: Taft MS
- High: Northwest Classen HS
Source: MLSOK/OKCMAR as distributed by MLS GRID. This data may not be complete. We recommend contacting the local school district to confirm school assignments for this home.
Get a cash offer in 3 minutes
Find out how much your home could sell for in as little as 3 minutes with a no-obligation cash offer.
Estimated market value
$245,600
Get a cash offer in 3 minutes
Find out how much your home could sell for in as little as 3 minutes with a no-obligation cash offer.
Estimated market value
$245,600
- Oklahoma
- Oklahoma County
- Oklahoma City
- 73107
- Crestwood
- 2816 NW 18th St
Nearby cities
Nearby neighborhoods
Nearby zip codes
Other Oklahoma City Topics
