You do not want to miss this remodeled & well appointed historic home in Crestwood with extra income potential! Main house was remodeled in 2018 but maintains its classic charm! House is 1703 sq. ft. with 3 bedrooms, 2 bathrooms, large dining room, modern open kitchen, and bonus work-from-home detached office (not included in sq. ft.!). Full guest suite (ADU) or extra bonus space above garage was built in 2019 and is 562 sq. ft. with open living, full kitchen, 1 bedroom, 1 bathroom, and laundry. Main house features all the original 1928 charm with its refinished hardwood floors and mock fireplace but the totally remodeled kitchen with new stainless steel appliances, new cabinets, breakfast bar, open shelving, quartz counters, subway tile back splash, and tile floor brings modern appeal. Bathrooms were remodeled in 2018 in a modern but classic style with subway tile, new vanities, and new toilets. Bathtub in hall bath with built-in linen storage and shower in primary bedroom with ensuite bathroom. Mechanically, home was outfitted with all new HVAC & water heater. Garage added in 2019 with in-ground storm shelter, single compact car parking or workshop, climate controlled office or studio space, and upstairs garage apartment. Double car width driveway for parking convenience. Newer deck & pergola for outdoor living in addition to the adorable covered side porch. Enjoy the central urban location of Crestwood in Cleveland Elementary district mere minutes from Plaza District, midtown, downtown, and more. Schedule your showing ASAP!
Sold for $375,000
$375,000
2808 NW 18th St, Oklahoma City, OK 73107
3beds
2,265sqft
Single Family Residence
Built in 1928
6,969 Square Feet Lot
$392,100 Zestimate®
$166/sqft
$1,745 Estimated rent
Home value
$392,100
$372,000 - $416,000
$1,745/mo
Zestimate® history
Owner options
List your home for rent
$1,745/mo
Rent Zestimate®
Find your next renter with Zillow Rental Manager. Plus, with online applications, you can quickly screen prospective tenants – for free.
$1,745/mo
Rent Zestimate®
Refinance and save
$1,910/mo
Est. payment
Refinancing to a lower rate could help reduce your monthly payments and save thousands over the life of the loan.
$1,910/mo
Est. payment
Explore your selling options
Work with a Zillow partner agent
Leverage their expertise and Zillow's premium Showcase listings to get your home seen by more buyers.
Get startedList with your own agent
Get your home in front of millions of buyers by listing it on Zillow.
Learn how to do itSell it yourself
Take full control of how buyers see your home on Zillow by listing For Sale by Owner (FSBO).
List your homeWhat's special
Zillow last checked:
Listing updated:
Listed by:
Anya Mashaney 405-471-2799,
Spaces Real Estate
Bought with:
Jamie Ferranti, 151318
Metro First Realty
Source: MLSOK/OKCMAR as distributed by MLS GRID,MLS#: 1087215
Facts & features
Interior
Bedrooms & bathrooms
- Bedrooms: 3
- Bathrooms: 2
- Full bathrooms: 2
Bedroom
- Description: Full Bath
Bathroom
- Description: Remodeled
Bathroom
- Description: Remodeled
Dining room
- Description: Formal
Kitchen
- Description: Breakfast Bar,Pantry,Remodeled
Living room
- Description: Fireplace
Heating
- Central
Cooling
- Has cooling: Yes
Appliances
- Included: Dishwasher, Disposal, Free-Standing Electric Oven, Free-Standing Gas Range
Features
- Paint Woodwork
- Flooring: Carpet, Tile, Wood
- Windows: Window Treatments, Wood Frame
- Number of fireplaces: 1
- Fireplace features: Decorative
Interior area
- Total structure area: 2,265
- Total interior livable area: 2,265 sqft
Property
Parking
- Total spaces: 1
- Parking features: Concrete
- Garage spaces: 1
Features
- Levels: One
- Stories: 1
- Patio & porch: Porch, Deck
- Exterior features: Rain Gutters
Lot
- Size: 6,969 Square Feet
- Features: Interior Lot
Details
- Additional structures: Accessory Dwelling Unit
- Parcel number: 2808NW18th73107
- Special conditions: None
Construction
Type & style
- Home type: SingleFamily
- Architectural style: Tudor
- Property subtype: Single Family Residence
Materials
- Brick, Frame
- Foundation: Conventional
- Roof: Composition
Condition
- Year built: 1928
Utilities & green energy
- Utilities for property: High Speed Internet, Public
Community & HOA
Location
- Region: Oklahoma City
Financial & listing details
- Price per square foot: $166/sqft
- Tax assessed value: $414,500
- Annual tax amount: $4,142
- Date on market: 11/20/2024
- Listing terms: Cash,Conventional,Sell FHA or VA
Price history
| Date | Event | Price |
|---|---|---|
| 12/7/2023 | Sold | $375,000$166/sqft |
Source:  MLSOK/OKCMAR as distributed by MLS GRID #1087215 Report a problem MLSOK/OKCMAR as distributed by MLS GRID #1087215 Report a problem | ||
| 11/8/2023 | Pending sale | $375,000$166/sqft |
Source: MLSOK/OKCMAR as distributed by MLS GRID #1087215 Report a problem | ||
| 11/3/2023 | Listed for sale | $375,000+78.7%$166/sqft |
Source: MLSOK/OKCMAR as distributed by MLS GRID #1087215 Report a problem | ||
| 6/12/2018 | Sold | $209,900$93/sqft |
Source: MLSOK/OKCMAR as distributed by MLS GRID #817237 Report a problem | ||
| 4/30/2018 | Listed for sale | $209,900+74.9%$93/sqft |
Source: Kevo Properties #817237 Report a problem | ||
| 8/14/2017 | Sold | $120,000$53/sqft |
Source: Public Record Report a problem | ||
Public tax history
| Year | Property taxes | Tax assessment |
|---|---|---|
| 2025 | $5,604 -0.8% | $45,595 |
| 2024 | $5,649 +30.6% | $45,595 +29.5% |
| 2023 | $4,324 +9.6% | $35,208 +5% |
| 2022 | $3,944 +4.9% | $33,531 +5% |
| 2021 | $3,759 +3.8% | $31,935 +5% |
| 2020 | $3,622 +73.7% | $30,415 +36.9% |
| 2019 | $2,085 +484.6% | $22,220 +484.6% |
| 2018 | $357 -63.1% | $3,801 -60.1% |
| 2017 | $966 | $9,518 +3% |
| 2016 | $966 +3.3% | $9,241 +3% |
| 2015 | $935 +6.5% | $8,972 +3% |
| 2014 | $878 | $8,710 -1.1% |
| 2013 | -- | $8,804 -9.8% |
| 2012 | -- | $9,760 +0.8% |
| 2011 | -- | $9,685 +5% |
| 2010 | -- | $9,223 +5% |
| 2009 | -- | $8,784 +5% |
| 2008 | -- | $8,365 +5% |
| 2007 | -- | $7,968 +5% |
| 2006 | -- | $7,588 +5% |
| 2005 | -- | $7,227 -88.5% |
| 2004 | $764 | $62,579 +809.2% |
| 2003 | -- | $6,883 +9.6% |
| 2002 | -- | $6,280 -3.3% |
| 2001 | -- | $6,491 +1.8% |
| 2000 | -- | $6,375 +0.1% |
| 1999 | -- | $6,370 |
Find assessor info on the county website
Neighborhood: Crestwood
Nearby homes
- $293,2003 bd2 ba1.8k sqft2804 NW 18th St, Oklahoma City, OK 73107Off Market
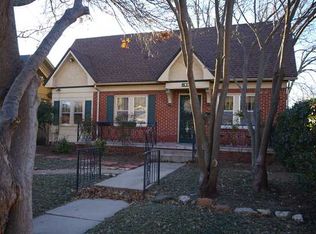
- $220,0002 bd1 ba1.3k sqft2812 NW 18th St, Oklahoma City, OK 73107Sold
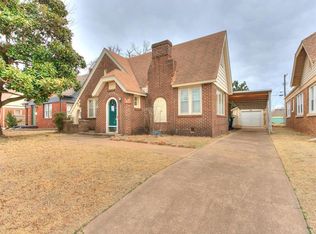
- $309,0003 bd2 ba2k sqft2800 NW 18th St, Oklahoma City, OK 73107Sold
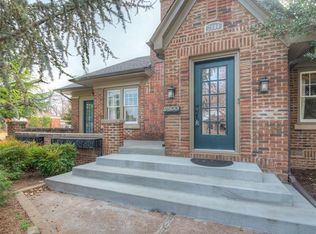
- $245,0003 bd1 ba1.4k sqft2816 NW 18th St, Oklahoma City, OK 73107Sold
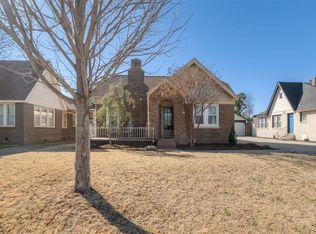
- $305,0003 bd2 ba2.2k sqft2820 NW 18th St, Oklahoma City, OK 73107Sold
- $139,9003 bd1 ba1.5k sqft2809 NW 17th St, Oklahoma City, OK 73107Off Market
- $184,3002 bd1 ba1.3k sqft2805 NW 17th St, Oklahoma City, OK 73107Off Market
- $249,5003 bd2 ba1.4k sqft2813 NW 17th St, Oklahoma City, OK 73107Off Market
Nearby schools
GreatSchools rating
- 5/10Cleveland Elementary SchoolGrades: PK-4Distance: 0.4 mi
- 2/10Taft Middle SchoolGrades: 5-8Distance: 0.5 mi
- 1/10Northwest Classen High SchoolGrades: 9-12Distance: 0.7 mi
Schools provided by the listing agent
- Elementary: Cleveland ES
- Middle: Taft MS
- High: Northwest Classen HS
Source: MLSOK/OKCMAR as distributed by MLS GRID. This data may not be complete. We recommend contacting the local school district to confirm school assignments for this home.
Get a cash offer in 3 minutes
Find out how much your home could sell for in as little as 3 minutes with a no-obligation cash offer.
Estimated market value
$392,100
Get a cash offer in 3 minutes
Find out how much your home could sell for in as little as 3 minutes with a no-obligation cash offer.
Estimated market value
$392,100
- Oklahoma
- Oklahoma County
- Oklahoma City
- 73107
- Crestwood
- 2808 NW 18th St
Nearby cities
Nearby neighborhoods
Nearby zip codes
Other Oklahoma City Topics
