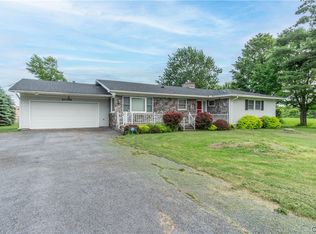
Welcome to this beautiful Cape Cod-style home offering approximately 3,000 square feet of finished living space, perfectly blending comfort, privacy, and functionality. Nestled among mature trees, this property provides a peaceful setting while still featuring an expansive backyard complete with a fire pit, garden space and chicken coop —ideal for relaxing or entertaining.
The inviting exterior showcases a charming wraparound front porch that extends seamlessly to the spacious back deck, creating the perfect outdoor living space. An oversized three-stall garage and additional storage shed provide ample room for vehicles, tools, and hobbies.
Inside, you’ll find a spacious eat-in kitchen with a breakfast bar, perfect for gathering with family and friends, along with a formal dining room for special occasions. The thoughtfully designed floor plan includes two bedrooms on the main level and two additional bedrooms upstairs, with full bathrooms conveniently located on every level, including the finished basement.
The finished lower level offers even more living space with a separate family room, laundry area, and utility room featuring an on-demand hot water heater. This home combines space, charm, and privacy in a beautiful setting ready to welcome its new owners. Don’t miss this exceptional opportunity!
Under contract
Price cut: $5K (7/16)
$344,000
28042 Route 12, Watertown, NY 13601
4beds
1,656sqft
Single Family Residence
Built in 1997
1.98 Acres Lot
$337,600 Zestimate®
$208/sqft
$-- HOA
What's special
Expansive backyardFinished basementGarden spaceAdditional storage shedTwo additional bedrooms upstairsFire pitSpacious back deck
- 57 days |
- 1,037 |
- 77 |
Zillow last checked:
Listing updated:
Listed by:
North Star Real Estate & Property Management 315-777-4365,
Ashley Scanlin 315-777-4365
Source: NYSAMLSs,MLS#: S1688583 Originating MLS: Jefferson-Lewis Board
Originating MLS: Jefferson-Lewis BoardFacts & features
Interior
Bedrooms & bathrooms
- Bedrooms: 4
- Bathrooms: 3
- Full bathrooms: 3
- Main level bathrooms: 1
- Main level bedrooms: 2
Heating
- Oil, Baseboard, Hot Water
Appliances
- Included: Dryer, Dishwasher, Electric Oven, Electric Range, Electric Water Heater, Microwave, Refrigerator, Washer
- Laundry: In Basement
Features
- Breakfast Bar, Ceiling Fan(s), Separate/Formal Dining Room, Eat-in Kitchen, Separate/Formal Living Room, Country Kitchen, Kitchen Island, Storage, Main Level Primary
- Flooring: Carpet, Hardwood, Varies
- Basement: Full
- Has fireplace: No
Interior area
- Total structure area: 1,656
- Total interior livable area: 1,656 sqft
Video & virtual tour
Property
Parking
- Total spaces: 3
- Parking features: Detached, Electricity, Garage, Garage Door Opener
- Garage spaces: 3
Features
- Patio & porch: Covered, Deck, Porch
- Exterior features: Blacktop Driveway, Deck, Private Yard, See Remarks, Propane Tank - Leased
Lot
- Size: 1.98 Acres
- Dimensions: 183 x 127
- Features: Rectangular, Rectangular Lot
Details
- Additional structures: Shed(s), Storage
- Additional parcels included: 2226890630110001005400,222689063011000100
- Parcel number: 2226890630110001005100
- Special conditions: Standard
Construction
Type & style
- Home type: SingleFamily
- Architectural style: Cape Cod
- Property subtype: Single Family Residence
Materials
- Vinyl Siding, PEX Plumbing
- Foundation: Block
- Roof: Shingle
Condition
- Resale
- Year built: 1997
Utilities & green energy
- Electric: Circuit Breakers
- Sewer: Connected
- Water: Well
- Utilities for property: Cable Available, Electricity Connected, Sewer Connected
Community & HOA
Community
- Security: Radon Mitigation System
Location
- Region: Watertown
Financial & listing details
- Price per square foot: $208/sqft
- Tax assessed value: $182,000
- Annual tax amount: $3,914
- Date on market: 6/8/2026
- Cumulative days on market: 58 days
- Listing terms: Cash,Conventional,FHA,USDA Loan,VA Loan
Estimated market value
$337,600
$321,000 - $354,000
$2,287/mo
Price history
| Date | Event | Price |
|---|---|---|
| 7/26/2026 | Contingent | $344,000$208/sqft |
Source:  NYSAMLSs #S1688583 Report a problem NYSAMLSs #S1688583 Report a problem | ||
| 7/16/2026 | Price change | $344,000-1.4%$208/sqft |
Source: NYSAMLSs #S1688583 Report a problem | ||
| 6/8/2026 | Listed for sale | $349,000$211/sqft |
Source: NYSAMLSs #S1688583 Report a problem | ||
Public tax history
Tax history is unavailable.
Monthly payment
Climate risks
Neighborhood: 13601
Nearby schools
GreatSchools rating
- 7/10Brownville SchoolGrades: 3-6Distance: 4.8 mi
- 7/10General Brown Junior Senior High SchoolGrades: 7-12Distance: 4.9 mi
- NADexter Elementary SchoolGrades: PK-2Distance: 5.6 mi
Schools provided by the listing agent
- District: General Brown
Source: NYSAMLSs. This data may not be complete. We recommend contacting the local school district to confirm school assignments for this home.
- $1,026-- bd-- ba-- sqftCarr Rd, Watertown, NY 13601Off Market
- $38,462-- bd-- ba684 sqft27999 State Route 12, Watertown, NY 13601Off Market
- $92,308-- bd-- ba924 sqft27974 State Route 12, Watertown, NY 13601Off Market
- $217,9003 bd2 ba1.1k sqft20734 Carr Rd, Watertown, NY 13601Off Market
- $2,179-- bd-- ba-- sqft20734 Carr Rd, Watertown, NY 13601Off Market
- $276,5003 bd2 ba1.5k sqft27985 Nys Rte #12, Watertown, NY 13601Off Market
- $191,4003 bd1 ba1.2k sqft28101 State Route 12, Watertown, NY 13601Off Market
- $129,1002 bd2 ba960 sqft27936 State Route 12, Watertown, NY 13601Off Market
A local agent can set up tours, give advice and negotiate with sellers.
Similar homes
- $365,0003 bd2 ba1.8k sqft20396 State Route 3, Watertown, NY 13601For Sale
 MLS ID #S1687099, Kiah Sugrue, Listing by: Lake Ontario Realty, LLC. NYSAMLSs
 - $344,9004 bd2 ba1.8k sqft490 Barben Ave, Watertown, NY 13601For Sale
 MLS ID #S1686688, Lori Gervera, Listing by: North Country Realty Group. NYSAMLSs
 - $359,0003 bd2 ba1.4k sqft30760 Nys Rte #37, Evans Mills, NY 13637For Sale
 MLS ID #S1703318, Kirk Gilchrist, Listing by: Bridgeview Real Estate. NYSAMLSs
 - $269,9002 bd1 ba1k sqft26845 State Route 12, Watertown, NY 13601For Sale
 MLS ID #S1701942, The Kenney Team, Listing by: Keller Williams Northern New York. NYSAMLSs
 - $379,9003 bd2 ba1.7k sqft25201 State Route 180, Dexter, NY 13634For SaleMLS ID #S1702490, Jennifer Berie, Listing by: Jefferson Realty and Property Management. NYSAMLSs
- $349,0005 bd3 ba1.8k sqft322 E Main St, Brownville, NY 13615For SaleMLS ID #S1692422, Ashley Scanlin, Listing by: North Star Real Estate & Property Management. NYSAMLSs
- $399,9004 bd2 ba1.9k sqft28499 Rogers Rd, Evans Mills, NY 13637For SaleMLS ID #S1702086, Darren Ashcroft, Listing by: North Star Real Estate & Prop Mgmt LLC-Carthage. NYSAMLSs
- $369,9003 bd2 ba1.4k sqft30730 Nys Rte #37, Evans Mills, NY 13637For SaleMLS ID #S1697332, Amanda Hanners, Listing by: Keller Williams Northern New York. NYSAMLSs
- $285,0004 bd2 ba1.5k sqft20432 S Shore Rd, Three Mile Bay, NY 13693For SaleMLS ID #S1703677, Beth Miller, Listing by: Lake Ontario Realty, LLC. NYSAMLSs
- $276,0004 bd3 ba2.1k sqft360 Brainard St, Watertown, NY 13601For SaleMLS ID #S1681718, Lara Wines, Listing by: North Star Real Estate & Property Management. NYSAMLSs
- $415,0002 bd2 ba1.2k sqft16029 County Route 156, Watertown, NY 13601For SaleMLS ID #S1684878, Jennifer L Flynn, Listing by: Bridgeview Real Estate. NYSAMLSs
- $325,0003 bd2 ba2.1k sqft332 Butterfield Ave, Watertown, NY 13601For SaleMLS ID #S1684981, Jessica Olney, Listing by: Bridgeview Real Estate. NYSAMLSs
- $229,0004 bd2 ba1.4k sqft157 Dorsey St, Watertown, NY 13601For SaleMLS ID #S1676186, Kirk Gilchrist, Listing by: Bridgeview Real Estate. NYSAMLSs
- $430,0004 bd3 ba2.1k sqft16736 Sandy Creek Valley Rd #738, Watertown, NY 13601For SaleMLS ID #S1694207, Jean Da Silva, Listing by: eXp Realty. NYSAMLSs
- $399,9004 bd2 ba1.8k sqft26161 State Route 283, Watertown, NY 13601For SaleMLS ID #S1685038, Andrew Sales Guzman, Listing by: Bridgeview Real Estate. NYSAMLSs
- $359,9004 bd2 ba1.7k sqft109 Potter Ave, Brownville, NY 13615For SaleMLS ID #S1682358, Joseph Murtha, Listing by: North Star Real Estate & Property Management. NYSAMLSs
- $229,9003 bd1 ba1.2k sqft20604 County Route 63, Watertown, NY 13601For SaleMLS ID #S1688267, Julie Ablan-Woodrow, Listing by: Marble Key Realty LLC. NYSAMLSs
- $249,0004 bd2 ba1.6k sqft325 Thompson Blvd, Watertown, NY 13601For SaleMLS ID #S1682396, Stacey A Garrett, Listing by: Bennett Realty Group LLC. NYSAMLSs
- $264,9003 bd2 ba1.4k sqft247 W Main St, Brownville, NY 13615For SaleMLS ID #S1698576, Naomi Adams, Listing by: LPT Realty. NYSAMLSs
- $259,9003 bd1 ba1.4k sqft24511 Plank Rd, Calcium, NY 13616For SaleMLS ID #S1690937, Jennifer L Flynn, Listing by: Bridgeview Real Estate. NYSAMLSs
