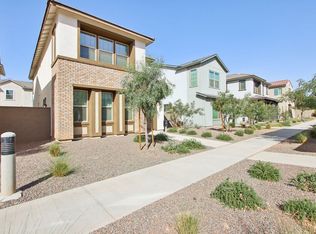
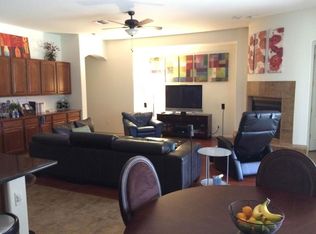
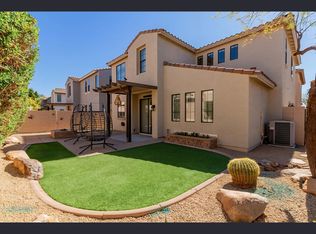
FABULOUS FOUR BEDROOM HOME WITH A LOFT! MASTER BEDROOM SPLIT FLOORPLAN WITH CERAMIC TILE ON THE FIRST FLOOR, PLUSH CARPET UPSTAIRS & CEILING FANS THROUGHOUT THE HOUSE. KITCHEN FEATURES A SIDE-BY-SIDE REFRIGERATOR & AMPLE CABINET SPACE. MASTER SUITE HAS A LARGE WALK-IN CLOSET, HIS & HER SINKS, WALK-IN SHOWER & A GARDEN BATHTUB. LARGE BACKYARD WITH A COVERED PATIO & NO NEIGHBORS BEHIND!
NO SMOKING IS ALLOWED INSIDE OF THE HOME OR GARAGE. PARKING ON THE STREET IS PROHIBITTED. RESTRICTED DOG BREEDS ARE NOT PERMITTED. A RENTER'S INSURANCE POLICY IS REQUIRED. UPON CREDIT APPROVAL, VERIFICATION FORMS WILL BE REQUIRED FROM THE APPLICANT'S EMPLOYER & LANDLORD.
House for rent
Singlefamily
Available now
Air conditioner, central air
Electric dryer hookup laundry
4 Garage spaces parking
Electric
What's special
Master bedroom split floorplanAmple cabinet spaceFour bedroom homeWalk-in showerGarden bathtubPlush carpet upstairsHis and her sinks
- 10 days |
- -- |
- -- |
Zillow last checked:
Listing updated:
Travel times

Let’s turn your rent into credit progress
Build credit history with every on-time payment and get credit for the payment you’re already making.
Facts & features
Interior
Bedrooms & bathrooms
- Bedrooms: 4
- Bathrooms: 3
- Full bathrooms: 2
- 1/2 bathrooms: 1
Heating
- Electric
Cooling
- Air Conditioner, Central Air
Appliances
- Included: Dishwasher, Electric Oven, Electric Range, Garbage Disposal, Microwave Oven
- Laundry: Electric Dryer Hookup, Hookups, Inside, Washer Hookup
Features
- Ceiling Fan(s), Double Vanity, Eat-in Kitchen, Full Bth Master Bdrm, High Speed Internet, Pantry, Pantry, Separate Shwr & Tub, Upstairs, Walk In Closet
- Flooring: Carpet, Tile
Interior area
- Total interior livable area: 2,206 sqft
Property
Parking
- Total spaces: 4
- Parking features: Garage, Open
- Has garage: Yes
- Has uncovered spaces: Yes
- Details: Contact manager
Features
- Stories: 1
- Exterior features: Auto Timer H 2 O Back, Auto Timer H 2 O Front, Biking/Walking Path, Borders Preserve/Public Land, East/West Exposure, Full Bth Master Bdrm, Gravel/Stone Back, Gravel/Stone Front, Separate Shwr & Tub, Upstairs
Lot
- Features: Sprinklers In Front, Sprinklers In Rear
Details
- Additional structures: Garage(s)
- Parcel number: 21003639
Construction
Type & style
- Home type: SingleFamily
- Property subtype: SingleFamily
Materials
- Roof: Tile
Condition
- Year built: 2004
Community & HOA
Location
- Region: Phoenix
Financial & listing details
- Lease term: Contact For Details
Nearby apartments for rent


Price history
| Date | Event | Price |
|---|---|---|
| 9/30/2026 | Listed for rent | $2,295+6.7%$1/sqft |
Source: ARMLS #7087196 Report a problem | ||
| 8/29/2024 | Listing removed | $2,150$1/sqft |
Source: Zillow Rentals Report a problem | ||
| 8/17/2024 | Listed for rent | $2,150$1/sqft |
Source: Zillow Rentals Report a problem | ||
| 6/8/2004 | Sold | $228,311$103/sqft |
Source: Public Record Report a problem | ||