STUNNING WATERFRONT home on VANDALIA LAKE offering the perfect blend of luxury, comfort, and recreation. This spacious 5-bedroom, 3.5-bath home features aprox 5091 sq ft of living space and sits on 1 A with nearly 200 ft of waterfront on the beautiful 660 acre lake. The upgraded kitchen is designed for both everyday living and entertaining, featuring quartz countertops, stainless steel appliances and a pantry. The impressive great room showcases a soaring two-story stone fireplace and dramatic arched window with breathtaking view of the lake and pool area. The home includes a convenient Jack-and-Jill bath. A fully finished walk-out lower level complete with a wet bar, full bath, family room ,recreation area and additional sleeping room-ideal for quests or extended family. Step outside to your private backyard retreat featuring an in-ground pool, beautifully landscaped grounds, boat dock with lift and two jet ski lifts, Numerous updates include the kitchen, bathrooms, roof. furnace and central air. Best of all. the lots are owned-not leased,
Why go on vacation when you can live like you're on one EVERYDAY !!! Make your appt today to see this beautiful home !!
Active under contract
Listed by: Fayette County Real Estate • Donna E Johnson • 618-267-4392
$820,000
2805 Bear Creek Dr, Vandalia, IL 62471
5beds
5,091sqft
Single Family Residence
Built in 2005
1.17 Acres Lot
$-- Zestimate®
$161/sqft
$25/mo HOA
What's special
- 53 days |
- 45 |
- 1 |
Zillow last checked:
Listing updated:
Listed by:
Donna E Johnson 618-267-4392,
Fayette County Real Estate
Source: MARIS,MLS#: 26029350 Originating MLS: Southwestern Illinois Board of REALTORS
Originating MLS: Southwestern Illinois Board of REALTORSFacts & features
Interior
Bedrooms & bathrooms
- Bedrooms: 5
- Bathrooms: 4
- Full bathrooms: 3
- 1/2 bathrooms: 1
- Main level bathrooms: 3
- Main level bedrooms: 3
Primary bedroom
- Level: Main
Primary bathroom
- Level: Main
Bathroom
- Level: Main
Bathroom 2
- Features: Floor Covering: Carpeting
- Level: Main
Bathroom 3
- Features: Floor Covering: Carpeting
- Level: Main
Bathroom 4
- Features: Floor Covering: Carpeting
- Level: Upper
Bathroom 4
- Level: Lower
Bonus room
- Features: Floor Covering: Carpeting
- Level: Lower
Dining room
- Features: Floor Covering: Wood Engineered
- Level: Main
Family room
- Features: Floor Covering: Carpeting
- Level: Lower
Game room
- Features: Floor Covering: Carpeting
- Level: Lower
Kitchen
- Features: Floor Covering: Wood Engineered
- Level: Main
Laundry
- Level: Main
Living room
- Features: Floor Covering: Carpeting
- Level: Main
Loft
- Features: Floor Covering: Carpeting
- Level: Upper
Recreation room
- Features: Floor Covering: Carpeting
- Level: Lower
Heating
- Forced Air
Cooling
- Central Air
Appliances
- Included: Stainless Steel Appliance(s), Gas Cooktop, Dishwasher, Disposal, Microwave, Double Oven, Refrigerator
Features
- Basement: Finished,Sleeping Area,Walk-Out Access
- Number of fireplaces: 1
- Fireplace features: Gas Log, Living Room
Interior area
- Total structure area: 5,091
- Total interior livable area: 5,091 sqft
- Finished area above ground: 3,220
- Finished area below ground: 1,871
Property
Parking
- Parking features: Garage - Attached
- Has attached garage: Yes
Features
- Levels: One and One Half
- Has private pool: Yes
- On waterfront: Yes
- Body of water: Vandalia Lake
Lot
- Size: 1.17 Acres
- Features: Corners Marked, Gentle Sloping, Landscaped
Details
- Parcel number: 171032151024
- Special conditions: Standard
Construction
Type & style
- Home type: SingleFamily
- Architectural style: Ranch,Traditional
- Property subtype: Single Family Residence
Materials
- Brick Veneer, Vinyl Siding
- Roof: Architectural Shingle
Condition
- Year built: 2005
Utilities & green energy
- Electric: Ameren
- Sewer: Aerobic Septic
- Water: Private, Spring
- Utilities for property: Electricity Connected, Natural Gas Connected, Underground Utilities
Community & HOA
Community
- Subdivision: Vandalia Lake 3rd
HOA
- Has HOA: Yes
- Amenities included: Lake
- Services included: None
- HOA fee: $300 annually
- HOA name: Vandalia Lake
Location
- Region: Vandalia
Financial & listing details
- Price per square foot: $161/sqft
- Tax assessed value: $356,658
- Annual tax amount: $8,695
- Date on market: 5/18/2026
- Cumulative days on market: 53 days
- Listing terms: Cash,Conventional,VA Loan
- Electric utility on property: Yes
Estimated market value
Not available
Estimated sales range
Not available
Not available
Price history
| Date | Event | Price |
|---|---|---|
| 6/29/2026 | Contingent | $820,000$161/sqft |
Source:  MARIS #26029350 Report a problem MARIS #26029350 Report a problem | ||
| 5/18/2026 | Price change | $820,000-1.8%$161/sqft |
Source: MARIS #26029350 Report a problem | ||
| 2/5/2026 | Listed for sale | $835,000+92%$164/sqft |
Source: Owner Report a problem | ||
| 6/3/2019 | Sold | $435,000-3.3%$85/sqft |
Source: MARIS #19011205 Report a problem | ||
| 4/24/2019 | Pending sale | $450,000$88/sqft |
Source: Re/Max Alliance #19011205 Report a problem | ||
| 4/2/2019 | Listed for sale | $450,000$88/sqft |
Source: Re/Max Alliance #19011205 Report a problem | ||
Public tax history
| Year | Property taxes | Tax assessment |
|---|---|---|
| 2024 | $7,246 +4% | $118,886 +11.9% |
| 2023 | $6,965 +7.7% | $106,243 +11% |
| 2022 | $6,469 +1.1% | $95,714 +4.5% |
| 2021 | $6,400 -0.3% | $91,572 |
| 2020 | $6,418 -2% | $91,572 +4% |
| 2019 | $6,551 | $88,050 +12.2% |
| 2018 | -- | $78,472 |
| 2017 | -- | $78,472 +2% |
| 2016 | $5,504 | $76,934 |
| 2015 | $5,504 | $76,934 |
| 2014 | $5,504 | $76,934 +6.1% |
| 2011 | $5,504 -0.1% | $72,517 |
| 2010 | $5,508 | $72,517 |
Find assessor info on the county website
Monthly payment
Est. payment
Payment breakdown
Explore the cost of this home by adjusting the details. Changes won't be saved.Climate risks
Neighborhood: 62471
Nearby schools
GreatSchools rating
- 4/10Vandalia Junior High SchoolGrades: 4-8Distance: 2.4 mi
- 4/10Vandalia Community High SchoolGrades: 9-12Distance: 2.6 mi
- 6/10Vandalia Elementary SchoolGrades: PK-3Distance: 2.4 mi
Schools provided by the listing agent
- Elementary: Vandalia Dist 203
- Middle: Vandalia Dist 203
- High: Vandalia
Source: MARIS. This data may not be complete. We recommend contacting the local school district to confirm school assignments for this home.
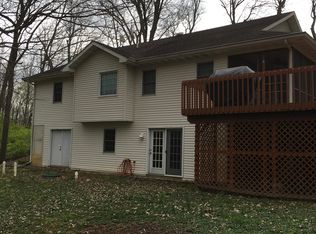
- $285,0003 bd3 ba1.7k sqft2801 Bear Creek Dr, Vandalia, IL 62471Sold

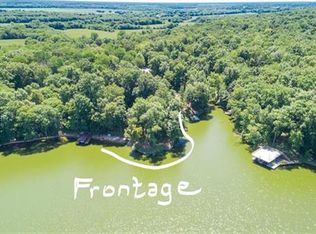
- $284,9003 bd3 ba1.5k sqft2815 Bear Creek Dr, Vandalia, IL 62471Off Market
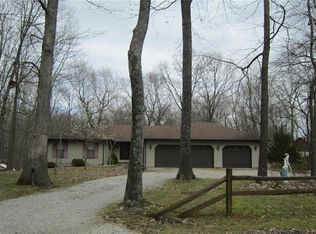
- $297,4004 bd3 ba2.7k sqft1910 Quail Dr, Vandalia, IL 62471Off Market
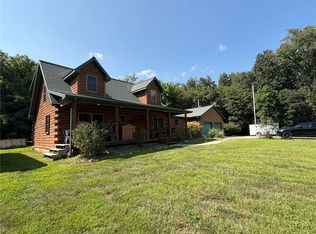
- $329,5003 bd3 ba3.3k sqft2826 Spring Dr, Vandalia, IL 62471Off Market
- $257,900-- bd-- ba-- sqft2830 Spring Dr, Vandalia, IL 62471Off Market
- $378,500-- bd-- ba-- sqft1909 Quail Dr, Vandalia, IL 62471Off Market
- $435,200-- bd-- ba-- sqft1909 Quail Dr, Vandalia, IL 62471Off Market
- $343,300-- bd-- ba-- sqft2804 Bear Creek Dr, Vandalia, IL 62471Off Market
A local agent can set up tours, give advice and negotiate with sellers.
Similar homes
- $595,0003 bd3 ba2.5k sqft2061 N 425th St, Vandalia, IL 62471For Sale
 MLS ID #6260539, Grant Beals. CIBR
 - $525,0005 bd3 ba7k sqft2415 Zent Dr, Vandalia, IL 62471For Sale
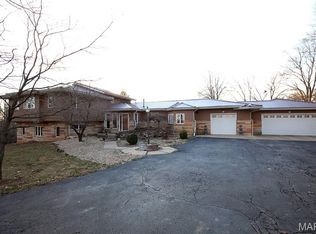
 MLS ID #26001178, Jeffrey Lucken, Thats A Wrap Realty. MARIS
 - $780,0004 bd3 ba4.3k sqft102 E 725th Ave, Mulberry Grove, IL 62262For Sale
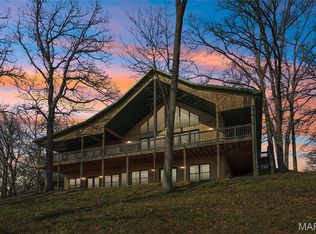 MLS ID #26020037, Chad Klein, Real Broker LLC. MARIS
 - $824,9003 bd4 ba4.2k sqft6 Willow Cir, Greenville, IL 62246For Sale
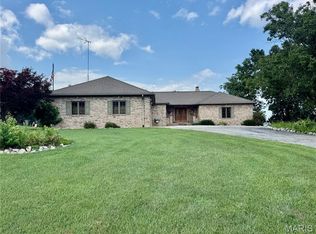 MLS ID #26049428, Jamie J Simpson, Bond County Realtors. MARIS
 - $665,0005 bd4 ba2.9k sqft743 N 1100th St, Shobonier, IL 62885For SaleMLS ID #26041676, Kristine Nalley, Fayette County Real Estate. MARIS
- $939,9004 bd3 ba3.8k sqft14 Denzel Dr, Greenville, IL 62246For SaleMLS ID #26023321, Robert L Ellsworth, Wall Real Estate. MARIS
- $575,0004 bd4 ba3.7k sqft1330 Deer Creek Rd, Greenville, IL 62246For SaleMLS ID #26034012, Jamie J Simpson, Bond County Realtors. MARIS
- $479,0007 bd4 ba5.6k sqft1015 E Oak St, Greenville, IL 62246For SaleMLS ID #26053362, Tyler D Schmitt, Thats A Wrap Realty. MARIS
- $574,9004 bd3 ba3.6k sqft7 Denzel Dr, Greenville, IL 62246For SaleMLS ID #26009983, Jamie J Simpson, Bond County Realtors. MARIS
