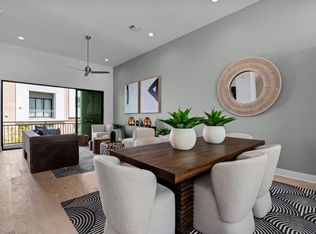
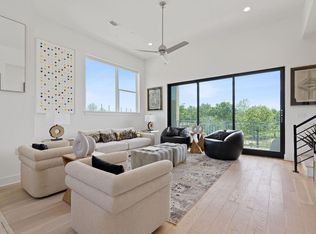
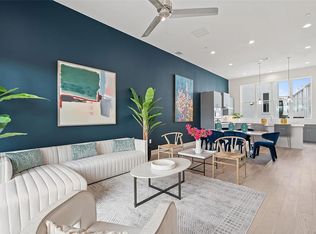
**Live Where Austin Comes Alive** Modern luxury meets everyday convenience in this stunning 3-bedroom, 3.5-bath townhome perfectly positioned in the heart of Austin’s vibrant Mueller community. Designed for those who crave both style and connection, this home delivers city energy with a relaxed neighborhood vibe. Step inside and feel the flow—an open, light-filled living space that extends through 10-foot sliding glass doors to a spacious balcony overlooking a beautifully landscaped courtyard. It’s the ideal spot for your morning espresso, evening wine, or simply soaking in the serene view beneath the Austin sky. Natural light floods through oversized windows, highlighting warm wood floors and clean, contemporary finishes throughout. The gourmet kitchen is a showstopper, featuring Bosch appliances, a quartz waterfall island, Hansgrohe fixtures, and smart, modern storage. Upstairs, retreat to your private primary suite—complete with a spa-like bath, soaking tub, and walk-in shower that rival a five-star resort. Each secondary bedroom includes its own en-suite bath, offering comfort and privacy for family, guests, or your home office. Nestled within Mueller’s lush green spaces, you’ll have direct access to over 140 acres of parks, trails, and playgrounds—plus local favorites like Halcyon Coffee, RD Riley’s, and the beloved Mueller Farmers Market just steps away. This isn’t just a home—it’s a lifestyle. Sophisticated. Social. Effortlessly Austin. Welcome to modern living, redefined.
Active
$769,000
2805 McCurdy St #4, Austin, TX 78723
3beds
2,189sqft
Townhouse
Built in 2026
1,271 Square Feet Lot
$-- Zestimate®
$351/sqft
$350/mo HOA
What's special
Smart modern storageClean contemporary finishes throughoutWarm wood floorsBosch appliancesOpen light-filled living spaceQuartz waterfall islandSoaking tub
- 8 hours
- 46
- 2
Zillow last checked:
Listing updated:
Listed by:
Tracy Godfrey (512) 954-1300,
eXp Realty, LLC (888) 519-7431
Source: Unlock MLS,MLS#: 9058419
Facts & features
Interior
Bedrooms & bathrooms
- Bedrooms: 3
- Bathrooms: 4
- Full bathrooms: 3
- 1/2 bathrooms: 1
Heating
- Central
Cooling
- Central Air
Appliances
- Included: See Remarks, Built-In Electric Oven, Cooktop, Dishwasher, Disposal, ENERGY STAR Qualified Appliances, Gas Cooktop, Microwave, Stainless Steel Appliance(s)
Features
- Breakfast Bar, Ceiling Fan(s), High Ceilings, Recessed Lighting, Soaking Tub
- Flooring: Tile, Wood
- Windows: ENERGY STAR Qualified Windows
Interior area
- Total interior livable area: 2,189 sqft
Property
Parking
- Total spaces: 2
- Parking features: Attached, Garage
- Attached garage spaces: 2
Accessibility
- Accessibility features: See Remarks
Features
- Levels: Three Or More
- Stories: 3
- Patio & porch: See Remarks, Covered
- Exterior features: See Remarks, Balcony
- Pool features: None
- Fencing: None
- Has view: Yes
- View description: City
- Waterfront features: None
Lot
- Size: 1,271 Square Feet
- Features: See Remarks, Alley Access, Zero Lot Line
Details
- Additional structures: None
- Parcel number: 02151632370000
- Special conditions: Standard
Construction
Type & style
- Home type: Townhouse
- Property subtype: Townhouse
- Attached to another structure: Yes
Materials
- Foundation: Slab
- Roof: Metal
Condition
- New Construction
- New construction: Yes
- Year built: 2026
Details
- Builder name: Austin Modern Lofts, llc
Utilities & green energy
- Sewer: Public Sewer
- Water: Public
- Utilities for property: See Remarks, Electricity Connected, Underground Utilities
Community & HOA
Community
- Features: Dog Park, Park, Playground, Pool
- Subdivision: Mueller
HOA
- Has HOA: Yes
- Services included: See Remarks, Common Area Maintenance
- HOA fee: $350 monthly
- HOA name: Mueller POA
Location
- Region: Austin
Financial & listing details
- Price per square foot: $351/sqft
- Annual tax amount: $10,772
- Date on market: 11/3/2026
- Listing terms: Cash,Conventional,FHA,VA Loan
- Electric utility on property: Yes
Estimated market value
Not available
Estimated sales range
Not available
Not available
Price history
| Date | Event | Price |
|---|---|---|
| 11/3/2026 | Listed for sale | $769,000-7.2%$351/sqft |
Source:  Unlock MLS #9058419 Report a problem | ||
| 3/30/2026 | Listing removed | $829,000$379/sqft |
Source: InTown Homes Report a problem | ||
| 3/11/2026 | Price change | $829,000+3.8%$379/sqft |
Source: InTown Homes Report a problem | ||
| 1/18/2026 | Price change | $799,000-3.6%$365/sqft |
Source: InTown Homes Report a problem | ||
| 1/14/2026 | Price change | $829,100+3.8%$379/sqft |
Source: InTown Homes Report a problem | ||
| 10/31/2025 | Listed for sale | $799,000$365/sqft |
Source: Unlock MLS #1501461 Report a problem | ||
Public tax history
Tax history is unavailable.
Monthly payment
Est. payment
Payment breakdown
Explore the cost of this home by adjusting the details. Changes won't be saved.Climate risks
Neighborhood: Mueller
Nearby schools
Schools provided by the listing agent
- Elementary: Blanton
- Middle: Lamar (Austin ISD)
- High: Northeast Early College
- District: Austin ISD
Source: Unlock MLS. This data may not be complete. We recommend contacting the local school district to confirm school assignments for this home.
- $789,0003 bd4 ba2.1k sqft2805 McCurdy St BUILDING 5, Austin, TX 78723New Construction
- $819,0003 bd4 ba2.1k sqft2805 McCurdy St #1, Austin, TX 78723Pending
- $831,5003 bd4 ba2.1k sqft2805 McCurdy St #18, Austin, TX 78723Off Market
- $879,0003 bd4 ba2k sqft2805 McCurdy St BUILDING 10, Austin, TX 78723New Construction

Similar homes
- $789,0003 bd4 ba2.1k sqft2805 McCurdy St Building 5, Austin, TX 78723Active
 Unlock MLS
- $749,0003 bd4 ba2.1k sqft2805 McCurdy St #6, Austin, TX 78723Active
 MLS ID #8945451, Tracy Godfrey, eXp Realty, LLC. Unlock MLS
- $749,0003 bd4 ba2.1k sqft2805 McCurdy St Building 3, Austin, TX 78723New Construction
 InTown Homes
- $799,0003 bd4 ba2.1k sqft2805 McCurdy St Suite 2, Austin, TX 78723New Construction
 InTown Homes
- $879,0003 bd4 ba2.4k sqft3826 Berkman Dr, Austin, TX 78723ActiveMLS ID #5257130, Tracy Godfrey, eXp Realty, LLC. Unlock MLS
- $879,0003 bd4 ba2k sqft2805 McCurdy St Building 10, Austin, TX 78723ActiveUnlock MLS
- $879,0004 bd3 ba2.1k sqft2515 Robert Browning St, Austin, TX 78723ActiveMLS ID #5408363, Libby Leahy, Compass RE Texas, LLC. Unlock MLS
- $775,0003 bd3 ba1.8k sqft3009 Kuhlman Ave Unit 1, Austin, TX 78702ActiveMLS ID #8590126, Drew Johnson, Bramlett Partners. Unlock MLS
- $775,0003 bd4 ba2.4k sqft1500 Summit St #5, Austin, TX 78741ActiveMLS ID #4038969, Kumara Wilcoxon, Kuper Sotheby's Int'l Realty. Unlock MLS
- $719,9003 bd4 ba2.3k sqft4903 Meller Gdns, Austin, TX 78741ActiveUnlock MLS
