Move-in ready and just minutes from the beach! This beautiful 3-bedroom, 3-bath home offers an open floor plan with bright white walls, rich wood floors throughout the main living areas, tile in the bathrooms, and cozy carpet in the bedrooms. The flexible front room can be used as a formal dining room, home office, playroom, or second living area to fit your lifestyle. The spacious kitchen features granite countertops, plenty of cabinet space, a breakfast bar, and a sunny breakfast nook that opens to the living room with a cozy fireplace, making it perfect for everyday living and entertaining. The primary suite is a relaxing retreat with a large bath featuring dual vanities, a separate shower, and a soaking tub. A second bathroom also offers dual sinks, making busy mornings a little easier. The laundry room includes extra space for an upright freezer or additional storage cabinet. Step outside to enjoy the fenced backyard with a charming patio, perfect for relaxing, grilling, or entertaining friends and family. The lush landscaping creates inviting outdoor spaces in both the front and backyard. Additional features include: • 2-car garage • Roof replaced in October 2022 • New A/C evaporator coil (October 2025) • Custom-fitted wood storm boards for every window that convey with the home • Convenient location close to shopping, dining, and the Mississippi Gulf Coast beaches Located in one of Gulfport's most desirable neighborhoods, this home offers easy access to the beach, schools, shopping, and entertainment.
Pending
$239,900
2805 Palmer Dr, Gulfport, MS 39507
3beds
1,747sqft
:
Get pre-qualified$1,524/mo
Residential, Single Family Residence
Built in 2009
7,405 Square Feet Lot
$240,300 Zestimate®
$137/sqft
$-- HOA
What's special
- 16 days |
- 451 |
- 37 |
Likely to sell faster than
Zillow last checked:
Listing updated:
Listed by:
Kelly Rogers 228-870-6377,
Coldwell Banker Alfonso Realty-Lorraine Rd 228-287-1000
Source: MLS United,MLS#: 4155314
Facts & features
Interior
Bedrooms & bathrooms
- Bedrooms: 3
- Bathrooms: 3
- Full bathrooms: 2
- 1/2 bathrooms: 1
Heating
- Central
Cooling
- Central Air
Appliances
- Included: Dishwasher, Disposal, Free-Standing Electric Range, Microwave, Water Heater
- Laundry: Inside, Laundry Room
Features
- Ceiling Fan(s), Crown Molding, Double Vanity, Eat-in Kitchen, Granite Counters, High Ceilings, His and Hers Closets, Open Floorplan, Recessed Lighting, Vaulted Ceiling(s), Walk-In Closet(s)
- Flooring: Carpet, Ceramic Tile, Hardwood
- Windows: Blinds
- Has fireplace: Yes
- Fireplace features: Living Room
Interior area
- Total structure area: 1,747
- Total interior livable area: 1,747 sqft
Video & virtual tour
Property
Parking
- Total spaces: 2
- Parking features: Attached, Garage Faces Front
- Attached garage spaces: 2
Features
- Levels: One
- Stories: 1
- Exterior features: Private Yard
- Fencing: Back Yard,Gate,Wood
Lot
- Size: 7,405 Square Feet
- Dimensions: 93 x 97
- Features: City Lot
Details
- Parcel number: 1010i01079.010
Construction
Type & style
- Home type: SingleFamily
- Property subtype: Residential, Single Family Residence
Materials
- Brick Veneer
- Foundation: Brick/Mortar
- Roof: Asphalt
Condition
- Move In Ready
- New construction: No
- Year built: 2009
Utilities & green energy
- Sewer: Public Sewer
- Water: Public
- Utilities for property: Cable Available, Electricity Available, Phone Available, Sewer Available, Water Available
Community & HOA
Community
- Subdivision: Regency Oaks
Location
- Region: Gulfport
Financial & listing details
- Price per square foot: $137/sqft
- Tax assessed value: $142,299
- Annual tax amount: $1,653
- Date on market: 7/9/2026
- Electric utility on property: Yes
Estimated market value
$240,300
$228,000 - $252,000
$1,960/mo
Price history
| Date | Event | Price |
|---|---|---|
| 7/12/2026 | Pending sale | $239,900$137/sqft |
Source: MLS United #4155314 Report a problem | ||
| 7/9/2026 | Listed for sale | $239,900+4.5%$137/sqft |
Source: MLS United #4155314 Report a problem | ||
| 11/30/2022 | Sold | -- |
Source: MLS United #4029107 Report a problem | ||
| 11/11/2022 | Pending sale | $229,500$131/sqft |
Source: MLS United #4029107 Report a problem | ||
| 11/4/2022 | Price change | $229,500-3.4%$131/sqft |
Source: MLS United #4029107 Report a problem | ||
| 10/31/2022 | Price change | $237,500-0.2%$136/sqft |
Source: MLS United #4029107 Report a problem | ||
| 10/14/2022 | Price change | $238,000-2.9%$136/sqft |
Source: MLS United #4029107 Report a problem | ||
| 9/19/2022 | Listed for sale | $245,000$140/sqft |
Source: MLS United #4029107 Report a problem | ||
Public tax history
| Year | Property taxes | Tax assessment |
|---|---|---|
| 2024 | $1,578 -2.4% | $14,230 +0.4% |
| 2023 | $1,617 -43.8% | $14,169 -33.3% |
| 2022 | $2,875 | $21,254 -85% |
| 2021 | $2,875 +3.1% | $141,692 +3.1% |
| 2020 | $2,790 | $137,492 +566.7% |
| 2019 | $2,790 | $20,624 |
| 2018 | $2,790 | $20,624 |
| 2017 | $2,790 | $20,624 +55.8% |
| 2015 | $2,790 +55.8% | $13,238 +29.3% |
| 2014 | $1,791 | $10,238 -22.7% |
| 2013 | -- | $13,238 |
Find assessor info on the county website
Monthly payment
Est. payment
Payment breakdown
Explore the cost of this home by adjusting the details. Changes won't be saved.Climate risks
Neighborhood: 39507
Nearby schools
GreatSchools rating
- 5/10Anniston Avenue Elementary SchoolGrades: PK-5Distance: 0.8 mi
- 7/10Bayou View Middle SchoolGrades: 6-8Distance: 3.1 mi
- 8/10Gulfport High SchoolGrades: 9-12Distance: 2.2 mi
Schools provided by the listing agent
- Elementary: Anniston Ave
- Middle: Bayou View Middle School
- High: Gulfport
Source: MLS United. This data may not be complete. We recommend contacting the local school district to confirm school assignments for this home.

- $219,3003 bd2 ba1.7k sqft2803 Palmer Dr, Gulfport, MS 39507Off Market
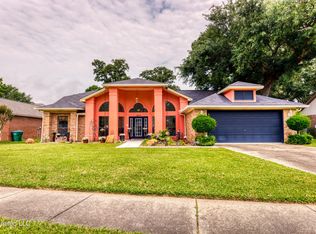
- $292,9003 bd2 ba2.2k sqft2807 Palmer Dr, Gulfport, MS 39507Off Market
- $--3 bd2 ba1.7k sqft2804 Oakridge Cir, Gulfport, MS 39507Sold

- $229,8003 bd1 ba1.7k sqft2806 Oakridge Cir, Gulfport, MS 39507Off Market
- $207,4003 bd2 ba1.3k sqft2809 Palmer Dr, Gulfport, MS 39507Off Market
- $244,2003 bd2 ba1.8k sqft2801 Palmer Dr, Gulfport, MS 39507Off Market
- $265,5003 bd1 ba2.3k sqft2808 Oakridge Cir, Gulfport, MS 39507Off Market
- $216,6003 bd1 ba1.9k sqft2802 Oakridge Cir, Gulfport, MS 39507Off Market
A local agent can set up tours, give advice and negotiate with sellers.
A local lender can help you make sure your offer is ready when you are.
Similar homes
- $265,0004 bd2 ba1.6k sqft402 Saint Charles Ct, Gulfport, MS 39507For Sale
 MLS ID #4153997, Cindy Q Hoang, Century 21 Busch Realty Group. MLS United
 - $245,0004 bd3 ba2.1k sqft2213 Swetman Blvd, Gulfport, MS 39507For Sale
 MLS ID #4155849, Sandy B Webb, Coldwell Banker Alfonso Realty-Lorraine Rd. MLS United
 - $241,0004 bd2 ba2.1k sqft2607 Demaret Dr, Gulfport, MS 39507For Sale
 MLS ID #4146481, Alexandria Atchison, RE/MAX Results In Real Estate, Inc.. MLS United
 - $265,0002 bd2 ba1.6k sqft2252 Beach Dr APT 2305, Gulfport, MS 39507For Sale
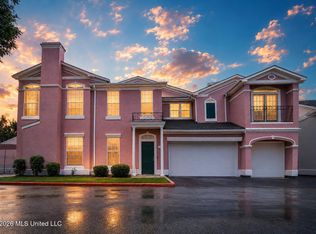 MLS ID #4156899, Charles G Taylor, The Foundation Group. MLS United
 - $265,0003 bd2 ba2.2k sqft2414 Burke St, Gulfport, MS 39507For SaleMLS ID #4149852, Jamie Hester, Epique. MLS United
- $185,0003 bd1 ba1.2k sqft2209 North St, Gulfport, MS 39507For SaleMLS ID #4156843, Charlotte Distefano, Weichert Realtors-Gulf Properties. MLS United
- $214,5003 bd2 ba2.5k sqft311 Lakeview Blvd, Biloxi, MS 39531For SaleMLS ID #4156814, Lisa Davis, Rezults Realty, LLC. MLS United
- $214,0003 bd2 ba1.4k sqft2310 Farrell Cir, Gulfport, MS 39507For SaleMLS ID #4145904, Jacqueline L Ready, Berkshire Hathaway Home Servs., Panoramic Properties. MLS United
- $227,5003 bd2 ba1.3k sqft1004 Augustine Dr, Gulfport, MS 39507For SaleMLS ID #4145294, Kelsie Hall, Coastal Realty Group. MLS United
- $274,9003 bd2 ba1.6k sqft2252 Beach Dr APT 1301, Gulfport, MS 39507For SaleMLS ID #4145365, Travis Paige, Expect Realty. MLS United
- $228,9003 bd2 ba1.2k sqft2330 Curcor Dr, Gulfport, MS 39507For SaleMLS ID #4146205, Bradley D Forrest, Coastal Realty Group. MLS United
- $220,0003 bd2 ba1.7k sqft2213 North St, Gulfport, MS 39507For SaleMLS ID #4134654, Susan Dauro, Coldwell Banker Alfonso Realty-Lorraine Rd. MLS United
- $219,0003 bd3 ba1.9k sqft2830 Palmer Dr APT B7, Gulfport, MS 39507For SaleMLS ID #4144956, Candace Ruland, Berkshire Hathaway Home Servs., Panoramic Properties. MLS United
- $219,0003 bd3 ba1.9k sqft2830 Palmer Dr, Gulfport, MS 39507For SaleBHHS broker feed
- $294,5004 bd2 ba2.6k sqft2219 Gregory Blvd, Gulfport, MS 39507For SaleMLS ID #4156116, Michael E Palmero, 1401 Realty Group. MLS United
- $200,0003 bd2 ba1.7k sqft2179 Saint James Blvd, Gulfport, MS 39507For SaleMLS ID #4152806, Terry C Medley, RE/MAX Choice Properties. MLS United
- $184,9004 bd2 ba1.1k sqft635 Oakleigh Ave, Gulfport, MS 39507For SaleMLS ID #4146677, Amanda J Coates, eAgent Gulf Coast. MLS United
- $180,0003 bd1 ba1.2k sqft717 Carter Dr, Gulfport, MS 39507For SaleMLS ID #4154799, Kendra M Breland, Classic Southern Realty, LLC.. MLS United
- $219,9993 bd3 ba2.4k sqft331 Big Lake Rd, Biloxi, MS 39531For SaleMLS ID #4155892, Justin Britt, Epique. MLS United
- $229,0003 bd3 ba1.3k sqft1131 Century Oaks Dr #A, Gulfport, MS 39507For SaleMLS ID #4123034, John V Le, Blue Lotus Realty LLC. MLS United
