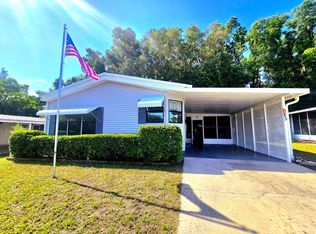
Welcome to Golden Pond Village, a desirable 55+ active adult community in Ocala, Florida, offering country charm while remaining just minutes from Belleview, Ocala, shopping, dining, medical facilities, and everyday conveniences. This beautifully updated 2-bedroom, 2-bathroom home features a desirable split-bedroom floor plan and has been almost completely remodeled. Inside, you'll find new flooring, an updated kitchen, new lighting fixtures, renovated bathrooms, walk-in closets, and extra-wide doorways for added accessibility. The spacious primary suite includes a walk-in shower, while the vaulted ceilings create an open and airy feel throughout the home. All appliances are included, and the convenient indoor laundry room adds to the home's functionality. Major updates include a metal roof and a 2021 central heat and air system, providing peace of mind for years to come. Outside, enjoy a covered carport, a large screened-in room perfect for relaxing or entertaining, a storage shed, and an additional lean-to shed for extra storage. With no rear neighbors and generous spacing between homes, you'll appreciate the privacy and peaceful surroundings. Located within walking distance to the community clubhouse and catch-and-release pond, residents enjoy an active lifestyle with amenities including a social hall, bingo, potluck dinners, library, pool tables, shuffleboard, and much more. The monthly lot lease is only $435 and includes water, sewer, and trash service. Golden Pond Village is pet-friendly, allowing one dog up to 25 pounds, and service animals are welcome. The home is not located in a flood zone, offering added peace of mind. Central Florida's inland location allows residents to enjoy abundant sunshine while avoiding coastal storm surge concerns. Furniture is optional, making this an excellent move-in-ready opportunity. Priced to sell-schedule your private showing today!
For sale
$47,900
2805 SE 110th St Lot A14, Ocala, FL 34480
2beds
--sqft
Manufactured Home
Built in 1991
-- sqft lot
$-- Zestimate®
$--/sqft
$-- HOA
What's special
New lighting fixturesRenovated bathroomsMetal roofStorage shedConvenient indoor laundry roomSpacious primary suiteDesirable split-bedroom floor plan
- 25 days |
- 377 |
- 22 |
Zillow last checked:
Listing updated:
Listed by:
Ginger Bryant 352-844-1998,
SUNBELT HOME SALES INC,
David Siracusa
Source: My State MLS,MLS#: 11858926
Facts & features
Interior
Bedrooms & bathrooms
- Bedrooms: 2
- Bathrooms: 2
- Full bathrooms: 2
Rooms
- Room types: Kitchen, Living Room, Master Bedroom, Private Guest Room
Basement
- Area: 0
Heating
- Has Heating (Unspecified Type)
Cooling
- Central
Appliances
- Included: Dryer, Refrigerator, Microwave, Oven, Washer
Features
- Has basement: No
- Has fireplace: No
- Furnished: Yes
Interior area
- Total structure area: 864
- Finished area above ground: 864
Video & virtual tour
Property
Parking
- Parking features: Carport
- Has carport: Yes
Features
- Patio & porch: Screened Porch
Details
- Additional structures: Shed(s), Carport
- On leased land: Yes
- Lease amount: $436
Construction
Type & style
- Home type: MobileManufactured
- Property subtype: Manufactured Home
Materials
- Vinyl Siding
- Roof: Metal
Condition
- New construction: No
- Year built: 1991
Utilities & green energy
- Electric: Amps(0)
Community & HOA
Community
- Features: 55 and Over, Clubhouse
- Senior community: Yes
HOA
- Has HOA: No
- Amenities included: 55 and Over, Clubhouse, Pets Allowed
Location
- Region: Ocala
Financial & listing details
- Date on market: 6/29/2026
- Date available: 06/29/2026
Ginger Bryant
Ginger Bryant
(352) 844-1998
By pressing Contact Agent, you agree that the real estate professional identified above may call/text you about your search, which may involve use of automated means and pre-recorded/artificial voices. You don't need to consent as a condition of buying any property, goods, or services. Message/data rates may apply. You also agree to our Terms of Use. Zillow does not endorse any real estate professionals. We may share information about your recent and future site activity with your agent to help them understand what you're looking for in a home.
Estimated market value
Not available
Estimated sales range
Not available
Not available
Price history
| Date | Event | Price |
|---|---|---|
| 6/29/2026 | Listed for sale | $47,900 |
Source: My State MLS #11858926 Report a problem | ||
Public tax history
Tax history is unavailable.
Monthly payment
Climate risks
Neighborhood: 34480
Nearby schools
GreatSchools rating
- 3/10Belleview-Santos Elementary SchoolGrades: PK-5Distance: 1.7 mi
- 7/10Belleview Middle SchoolGrades: 6-8Distance: 0.6 mi
- 3/10Belleview High SchoolGrades: 9-12Distance: 0.7 mi
- $68,0003 bd2 ba-- sqft2805 SE 110th St LOT B27, Ocala, FL 34480For Sale

- $59,0002 bd2 ba1k sqft2805 SE 110th St #D5, Ocala, FL 34480For Sale
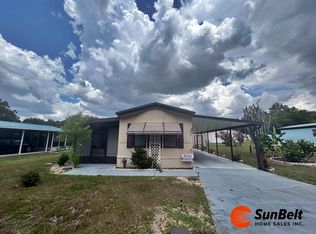
- $34,9002 bd1 ba728 sqft2805 SE 110th St LOT B-12, Ocala, FL 34480For Sale
- $--2 bd2 ba1.1k sqft2805 SE 110th St LOT A23, Ocala, FL 34480Off Market

- $27,5003 bd2 ba-- sqft2805 SE 110th St LOT B33, Ocala, FL 34480Sold
- $613,4003 bd2 ba2.5k sqft10740 SE 29th Ave, Ocala, FL 34480Off Market
- $14,0771 bd1 ba500 sqft2805 SE 110th St, Ocala, FL 34480Off Market
- $12,1202 bd1 ba728 sqft2805 SE 110th St, Ocala, FL 34480Off Market
Similar homes
- $34,9002 bd1 ba728 sqft2805 SE 110th St Lot B-12, Ocala, FL 34480For SaleMLS ID #11865070, Ginger Bryant, SUNBELT HOME SALES INC. My State MLS
- $59,0002 bd2 ba1k sqft2805 SE 110th St #D5, Ocala, FL 34480For SaleMLS ID #11732521, Arika Johnson, PLATINUM HOMES AND LAND REALTY. My State MLS
- $45,0003 bd2 ba-- sqft3151 NW 44th Ave Lot 215, Ocala, FL 34482For Sale
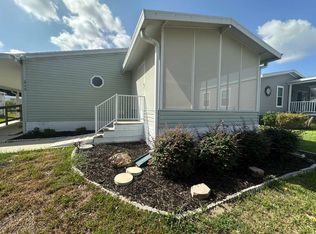 MLS ID #11884616, John Wilcox, Sweetwater Oaks. My State MLS
 - $44,9002 bd2 ba-- sqft3920 SW 30th St Unit C-28, Ocala, FL 34474For Sale
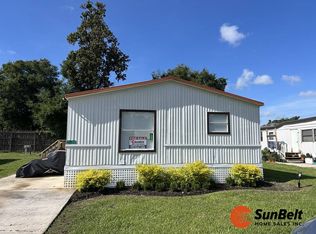 MLS ID #11803028, Ginger Bryant, SUNBELT HOME SALES INC. My State MLS
 - $49,9002 bd2 ba-- sqft10619 SW 31st Ave, Ocala, FL 34476For SaleMLS ID #11633700, Brian Russell, Florida Real Estate Outlet. My State MLS
- $47,0002 bd2 ba1k sqft3441 S Pine Ave, Ocala, FL 34471For SaleMLS ID #11687273, Mary Mcconnon, SUNBELT HOME SALES INC. My State MLS
- $39,0003 bd2 ba912 sqft4900 SE 102nd Pl Lot 38, Belleview, FL 34420For SaleMLS ID #11882072, Robin Rankin, FOXFIRE REALTY LLC. My State MLS
- $48,0002 bd2 ba1k sqft1704 Sedgefield Ln #D, Ocala, FL 34472For SaleMLS ID #11799508, Mattie Edie Vasbinder, SUNBELT HOME SALES INC. My State MLS
- $45,0002 bd2 ba1k sqft1804 W Gleneagles Rd Unit D, Ocala, FL 34472For SaleMLS ID #11679016, Mary Mcconnon, SUNBELT HOME SALES INC. My State MLS
- $49,9992 bd2 ba1.3k sqft209 E Gleneagles Rd Unit D, Ocala, FL 34472For SaleMLS ID #11666069, Mary Mcconnon, SUNBELT HOME SALES INC. My State MLS
- $45,0002 bd2 ba924 sqft5431 NE 35th St Lot 189, Silver Springs, FL 34488For SaleMLS ID #11803712, Bill Backensto, SUNBELT HOME SALES INC. My State MLS
- $43,9002 bd2 ba1.1k sqft6002 Oakmont Ave, Ocala, FL 34472For SaleMLS ID #11633876, Mary Mcconnon, SUNBELT HOME SALES INC. My State MLS
- $46,9002 bd2 ba-- sqft9701 E Highway 25 #36, Belleview, FL 34420For SaleMLS ID #11655374, Shelly Cote, Down Home Realty. My State MLS
- $49,0003 bd2 ba-- sqft3920 SW 30th St #C-10, Ocala, FL 34474For SaleMLS ID #11852390, Mary Mcconnon, SUNBELT HOME SALES INC. My State MLS
- $39,9002 bd2 ba-- sqft8880 SW 27th Ave #B1, Ocala, FL 34476For SaleMLS ID #11582795, Ginger Bryant, SUNBELT HOME SALES INC. My State MLS
- $49,9002 bd2 ba-- sqft2219 NW 47th Cir Lot 201, Ocala, FL 34482For SaleMLS ID #11563836, Ginger Bryant, SUNBELT HOME SALES INC. My State MLS
- $46,9002 bd2 ba1k sqft413 Bruce Ave, Wildwood, FL 34785For SaleMLS ID #11877375, Tracy Foreman, SUNBELT HOME SALES INC. My State MLS
- $57,5002 bd2 ba960 sqft4900 SE 102nd Pl Lot 60, Belleview, FL 34420For SaleMLS ID #11741359, Sara Cohen, Southern Charms Mobile Home Sale. My State MLS
- $42,0002 bd2 ba1.1k sqft427 Tulip Dr, Fruitland Park, FL 34731For SaleMLS ID #11902017, Ed Salvatore, SUNBELT HOME SALES INC. My State MLS
- $48,0002 bd2 ba1k sqft1921 NW 47th Ter, Ocala, FL 34482For SaleMLS ID #11654191, Robin Rankin, FOXFIRE REALTY LLC. My State MLS
