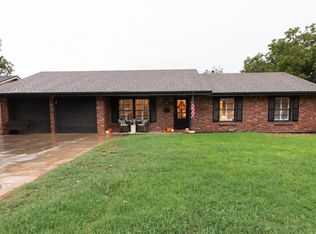
BEAUTIFULLY UPDATED 4 BED/2.5 BATH WITH ORIGINAL CHARACTER & CHARM IN OLD MIDLAND! THREE LIVING SPACES, INCLUDING FORMAL LIVING, A FAMILY ROOM & SUNROOM, OFFER ROOM TO GATHER & UNWIND. TILE FLOORS FLOW THROUGHOUT THE LIVING AREAS, COMPLEMENTED BY COMPLETELY UPDATED BATHS. EXTENSIVE UPGRADES INCLUDE TANKLESS WATER HEATERS, UPGRADED PEX PLUMBING, AN UPGRADED MAIN ELECTRICAL PANEL & REPLACED HVAC DUCTING. A MASSIVE CORNER LOT SHOWCASES A GORGEOUSLY LANDSCAPED BACKYARD, EXTRA PARKING & A 374 SQ FT HEATED/COOLED WORKSHOP. A TIMELESS RETREAT WITH SPACE TO LIVE, ENTERTAIN & CREATE!
For sale
$500,000
2806 Douglas Dr, Midland, TX 79701
4beds
2,877sqft
Single Family Residence
Built in 1958
0.31 Acres Lot
$-- Zestimate®
$174/sqft
$-- HOA
What's special
Completely updated bathsExtra parkingOriginal character and charmGorgeously landscaped backyardMassive corner lot
- 2 days
- 256
- 20
Likely to sell faster than
Zillow last checked:
Listing updated:
Listed by:
Kerri Payne 432-553-7443,
The Agency KPJ Real Estate Te
Source: PBBR,MLS#: 50099048
Facts & features
Interior
Bedrooms & bathrooms
- Bedrooms: 4
- Bathrooms: 3
- Full bathrooms: 2
- 1/2 bathrooms: 1
Primary bedroom
- Features: Separate Closets
Dining room
- Features: Formal Area
Heating
- Central, Natural Gas
Cooling
- Central Air, Electric
Appliances
- Included: Dishwasher, Disposal, Electric Range, Reverse Osmosis-Owned, Water Softener Owned, Multiple Water Heaters, Tankless Water Heater
- Laundry: Inside Utility Room
Features
- Ceiling Fan(s), Pantry, Den, Formal Living, Garden/Sun Room
- Flooring: Carpet, Tile
- Windows: Drapes, Wood Shutters
- Has fireplace: Yes
- Fireplace features: Den
Interior area
- Total structure area: 2,877
- Total interior livable area: 2,877 sqft
Video & virtual tour
Property
Parking
- Total spaces: 4
- Parking features: Attached, Detached, Rear/Side Entry, Auto Garage Opener, Alley Access
- Attached garage spaces: 2
- Carport spaces: 2
- Covered spaces: 4
Features
- Levels: One
- Stories: 1
- Patio & porch: Patio-Open
- Exterior features: Sprinkler-Auto
- Pool features: None
- Fencing: Masonry
Lot
- Size: 0.31 Acres
- Features: Corner Lot, Landscaped
Details
- Additional structures: Storage Shed, Workshop
- Parcel number: R000030392
Construction
Type & style
- Home type: SingleFamily
- Property subtype: Single Family Residence
Materials
- Brick Veneer
- Foundation: Slab
- Roof: Composition
Condition
- Pre-Owned
- Year built: 1958
Utilities & green energy
- Sewer: Public Sewer
- Water: Public
Community & HOA
Community
- Security: Smoke Detector(s)
- Subdivision: MC CALL PLACE
HOA
- Has HOA: No
Location
- Region: Midland
Financial & listing details
- Price per square foot: $174/sqft
- Tax assessed value: $305,200
- Annual tax amount: $2,737
- Date on market: 10/15/2026
- Listing terms: Cash,Conventional,FHA,VA Loan
- Road surface type: Paved
Estimated market value
Not available
Estimated sales range
Not available
Not available
Price history
| Date | Event | Price |
|---|---|---|
| 10/15/2026 | Listed for sale | $500,000$174/sqft |
Source:  PBBR #50099048 Report a problem PBBR #50099048 Report a problem | ||
Public tax history
| Year | Property taxes | Tax assessment |
|---|---|---|
| 2025 | $4,476 -15% | $305,200 -12% |
| 2024 | $5,264 +1.3% | $346,660 |
| 2023 | $5,195 -9.6% | $346,660 +6.1% |
| 2022 | $5,745 +4.8% | $326,610 -1% |
| 2021 | $5,480 | $329,770 +2.7% |
| 2020 | $5,480 -22.7% | $321,200 -21.5% |
| 2019 | $7,090 | $409,130 +10.3% |
| 2018 | $7,090 | $371,080 +28.3% |
| 2017 | -- | $289,330 +6.3% |
| 2016 | -- | $272,240 |
| 2015 | -- | $272,240 +0.1% |
| 2014 | -- | $272,010 +9% |
| 2013 | -- | $249,470 +10% |
| 2012 | -- | $226,790 +10% |
| 2011 | -- | $206,170 +3.9% |
| 2010 | -- | $198,460 +10% |
| 2009 | -- | $180,420 +10% |
| 2008 | -- | $164,020 +10% |
| 2007 | -- | $149,110 +10% |
| 2006 | $1,948 | $135,550 +10% |
| 2005 | -- | $123,230 +4.4% |
| 2004 | -- | $118,010 +5.4% |
| 2003 | -- | $111,950 +14.2% |
| 2002 | -- | $98,070 |
| 2001 | -- | $98,070 |
Find assessor info on the county website
Monthly payment
Est. payment
Payment breakdown
Explore the cost of this home by adjusting the details. Changes won't be saved.Climate risks
Neighborhood: 79701
Nearby schools
Schools provided by the listing agent
- Elementary: Fannin
- Middle: San Jacinto
- High: Midland
- District: Midland
Source: PBBR. This data may not be complete. We recommend contacting the local school district to confirm school assignments for this home.


Similar homes
- $498,0003 bd3 ba3k sqft1607 N K St, Midland, TX 79701For Sale
 MLS ID #50098890, Craig Aldridge, Real Estate One- Claire Heck, 432-682-1111. PBBR
 - $359,8003 bd2 ba1.7k sqft3203 Princeton Ave, Midland, TX 79701For Sale
 MLS ID #178261, Fatima Collins, Pine And Beckett, Realtors. Petroplex AOR
 - $420,0004 bd2 ba2.4k sqft3406 Sinclair Ave, Midland, TX 79707For Sale
 MLS ID #50099040, Welcome Home Property Group at Brix & Co Realty, Brix & Co Realty, 432-201-1040. PBBR
 - $499,9003 bd2 ba2.8k sqft3206 Boyd Ave, Midland, TX 79705For Sale
 MLS ID #50098917, Bergman Blake Real Estate Group at The Sales Team Realtors, The Sales Team Realtors, 432-618-1818. PBBR
