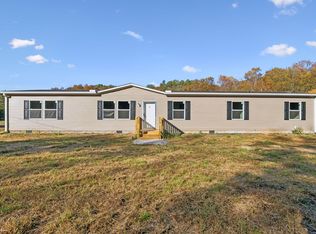
This 1960 sq ft mobile home is located in the beautiful Hidden Valley. There's a stone wall on two sides of this home and includes 2 lots with well water and storage building. This home is well maintained and has a canopy of mature trees for summer shade. This home site has plenty of roome for spreading out.
Active
Price cut: $2K (11/3)
$223,000
2806 High Ridge Dr, Nunnelly, TN 37137
4beds
1,960sqft
Manufactured On Land, Residential
Built in 1999
0.5 Acres Lot
$-- Zestimate®
$114/sqft
$10/mo HOA
What's special
Storage building
- 34 days
- 139
- 4
Zillow last checked:
Listing updated:
Listed by:
William (Marty) Williams 615-506-0423,
Crye-Leike, Inc., REALTORS 615-446-8840
Source: RealTracs MLS as distributed by MLS GRID,MLS#: 3610594
Facts & features
Interior
Bedrooms & bathrooms
- Bedrooms: 4
- Bathrooms: 2
- Full bathrooms: 2
- Main level bedrooms: 4
Heating
- Electric
Cooling
- Central Air
Appliances
- Included: Gas Oven, Oven, Dishwasher, Microwave, Refrigerator
- Laundry: Electric Dryer Hookup, Washer Hookup
Features
- High Speed Internet
- Flooring: Laminate
- Basement: Crawl Space
Interior area
- Total structure area: 1,960
- Total interior livable area: 1,960 sqft
- Finished area above ground: 1,960
Property
Features
- Levels: One
- Stories: 1
- Has private pool: Yes
- Pool features: In Ground
Lot
- Size: 0.5 Acres
Details
- Parcel number: 041034D B 04300 00006034D
- Special conditions: Standard
Construction
Type & style
- Home type: MobileManufactured
- Property subtype: Manufactured On Land, Residential
Materials
- Vinyl Siding
Condition
- New construction: No
- Year built: 1999
Utilities & green energy
- Sewer: Septic Tank
- Water: Well
- Utilities for property: Electricity Available
Community & HOA
Community
- Security: Fire Alarm, Smoke Detector(s)
- Subdivision: Hidden Valley
HOA
- Has HOA: Yes
- HOA fee: $125 annually
Location
- Region: Nunnelly
Financial & listing details
- Price per square foot: $114/sqft
- Tax assessed value: $54,900
- Annual tax amount: $365
- Date on market: 10/2/2026
- Electric utility on property: Yes
Estimated market value
Not available
Estimated sales range
Not available
Not available
Price history
| Date | Event | Price |
|---|---|---|
| 11/3/2026 | Price change | $223,000-0.9%$114/sqft |
Source:  RealTracs MLS as distributed by MLS GRID #3610594 Report a problem | ||
| 10/2/2026 | Listed for sale | $225,000$115/sqft |
Source: RealTracs MLS as distributed by MLS GRID #3610594 Report a problem | ||
Public tax history
| Year | Property taxes | Tax assessment |
|---|---|---|
| 2025 | $365 +3.5% | $13,725 |
| 2024 | $353 +10.2% | $13,725 |
| 2023 | $320 | $13,725 |
| 2022 | $320 | $13,725 +24.2% |
| 2021 | -- | $11,050 |
| 2020 | -- | $11,050 +22.4% |
| 2018 | $506 | $9,025 +4.3% |
| 2017 | $506 +99.2% | $8,650 |
| 2016 | $254 +15.7% | $8,650 +0.1% |
| 2014 | $220 | $8,644 |
| 2013 | -- | $8,644 -21.7% |
| 2012 | $265 | $11,039 |
| 2011 | $265 +0.1% | $11,039 |
| 2010 | $265 | $11,039 |
| 2009 | $265 | $11,039 |
| 2008 | -- | $11,039 -4.7% |
| 2007 | $337 +3.9% | $11,589 |
| 2006 | $324 | $11,589 |
| 2005 | $324 -6.2% | $11,589 -6.2% |
| 2004 | $346 -1.6% | $12,356 -7.2% |
| 2002 | $352 | $13,319 |
| 2001 | -- | $13,319 -75% |
| 2000 | -- | $53,276 |
Find assessor info on the county website
Monthly payment
Climate risks
Neighborhood: 37137
Nearby schools
Schools provided by the listing agent
- Elementary: Centerville Elementary
- Middle: Hickman Co Middle School
- High: Hickman Co Sr High School
Source: RealTracs MLS as distributed by MLS GRID. This data may not be complete. We recommend contacting the local school district to confirm school assignments for this home.
Similar homes
- $194,0004 bd2 ba2k sqft7021 Taylor Creek Loop, Nunnelly, TN 37137For Sale

 MLS ID #3283842, Shane Foster. RealTracs MLS as distributed by MLS GRID
- $223,5003 bd2 ba1.2k sqft990 Community Rd, Nunnelly, TN 37137For Sale
 MLS ID #3225882, Beth Baker. RealTracs MLS as distributed by MLS GRID
- $--3 bd2 ba1.6k sqft8385 Oak Springs Rd, Nunnelly, TN 37137Auction
 ServiceLink Auction
- $269,0005 bd3 ba2k sqft7275 Taylor Creek Loop, Nunnelly, TN 37137New Construction
 MLS ID #3627487, Rochelle Romines | CRS | ABR | SRS | RENE. RealTracs MLS as distributed by MLS GRID
- $210,0003 bd2 ba2.3k sqft10831 Missionary Ridge Rd, Bon Aqua, TN 37025For SaleMLS ID #3242171, Marie Velasquez C2EX, ABR®, PSA, AHWD®. RealTracs MLS as distributed by MLS GRID
- $275,0002 bd2 ba1.4k sqft2650 Pretty Creek Rd, Nunnelly, TN 37137For SaleMLS ID #3547172, Emmy Tippett. RealTracs MLS as distributed by MLS GRID
- $224,9003 bd3 ba2.1k sqft637 Sheehy Rd, Mc Ewen, TN 37101For SaleMLS ID #3631219, Meaghan Baker. RealTracs MLS as distributed by MLS GRID
- $140,0002 bd1 ba1k sqft2997 Chisholm Trail Dr, Nunnelly, TN 37137For SaleMLS ID #3628289, Misty James. RealTracs MLS as distributed by MLS GRID
- $199,9003 bd2 ba1.2k sqft7531 Highway 100, Bon Aqua, TN 37025For SaleMLS ID #3624871, R. Scott England. RealTracs MLS as distributed by MLS GRID
- $215,7503 bd1 ba1.1k sqft1625 Highway 48 S, Dickson, TN 37055For SaleMLS ID #3594107, Carolyn Donaldson. RealTracs MLS as distributed by MLS GRID
- $274,9003 bd2 ba1.5k sqft6724 Wesley Ridge Rd, Lyles, TN 37098For SaleMLS ID #3630304, Chelsea Cox. RealTracs MLS as distributed by MLS GRID
- $155,0003 bd2 ba1k sqft10132 Bee Branch Rd, Bon Aqua, TN 37025For SaleMLS ID #3630955, Beth Edwards. RealTracs MLS as distributed by MLS GRID
- $220,0003 bd2 ba1.5k sqft9017 Dallas Ct, Duck River, TN 38454For SaleMLS ID #3510348, George W Weeks. RealTracs MLS as distributed by MLS GRID
- $179,9003 bd2 ba1.4k sqft474 Duncan Rd, Centerville, TN 37033For SaleMLS ID #3250471, Robert (Rob) Rogers. RealTracs MLS as distributed by MLS GRID
- $249,0003 bd2 ba1.5k sqft206 Dreaden St, Waverly, TN 37185For SaleMLS ID #3178179, Marcus L Vine. RealTracs MLS as distributed by MLS GRID
- $274,9003 bd2 ba1.7k sqft2208 Wayne Rd, Bon Aqua, TN 37025For SaleMLS ID #3547128, Carrie Cooper. RealTracs MLS as distributed by MLS GRID
- $--2 bd1 ba1k sqft703 Highway 100 W, Centerville, TN 37033AuctionMLS ID #3612106, David R. Hudgins. RealTracs MLS as distributed by MLS GRID
- $215,0004 bd3 ba2.1k sqft117 Sunset Dr, Waverly, TN 37185For SaleMLS ID #3526640, Crystal Lamberth. RealTracs MLS as distributed by MLS GRID
