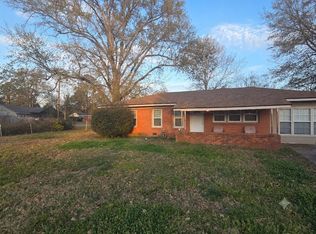
This 3-bedroom, 1.5 bath home sits on a quiet 0.213 acre lot in Southern Hills, surrounded by mature shade trees and long-term neighborhood stability.
The home offers a functional layout, fenced backyard with partial shade, a covered patio, and two metal storage buildings—high value features for tenants, buyers and excellent utility for investors. A wide driveway and 2 car carport provide protected parking, increasing rental appeal and long-term retention.
Located minutes from Mansfield Road, Lowe’s, WK South Hospital, restaurants, and major retail, this property sits in a convenience zone that keeps vacancy rates low and rents consistent.
A professional roof and HVAC evaluation is recommended to assess long-term value. Cosmetic updates could enhance curb appeal and increase rent potential. The property is sold AS IS, giving buyers full control over improvements and strategy.
Currently tenant occupied on a month to month lease, this home delivers immediate cash flow with no vacancy period—a strong advantage for portfolio builders.
This property may qualify for an FHA 203(k) renovation loan for buyers who meet FHA requirements. (Loan qualification is determined by the lender.)
Tenant occupied. Month to month lease. Seller will make no repairs. Seller will consider all OFFERS!
For sale
$115,000
2806 Kaylin Dr, Shreveport, LA 71118
3beds
1,231sqft
:
Get pre-qualified$853/mo
Single Family Residence
Built in 1965
9,234 Square Feet Lot
$110,500 Zestimate®
$93/sqft
$-- HOA
What's special
Covered patioFunctional layoutWide drivewayTwo metal storage buildings
- 40 days |
- 335 |
- 13 |
Zillow last checked:
Listing updated:
Listed by:
Billie Evans 0000042825 318-746-0011,
Diamond Realty & Associates 318-746-0011
Source: NTREIS,MLS#: 21319911
Facts & features
Interior
Bedrooms & bathrooms
- Bedrooms: 3
- Bathrooms: 2
- Full bathrooms: 1
- 1/2 bathrooms: 1
Primary bedroom
- Level: First
- Dimensions: 0 x 0
Living room
- Level: First
- Dimensions: 0 x 0
Heating
- Central
Cooling
- Central Air
Appliances
- Included: Dishwasher
- Laundry: Laundry in Utility Room, Stacked
Features
- High Speed Internet, Cable TV
- Flooring: Other
- Has basement: No
- Has fireplace: No
Interior area
- Total interior livable area: 1,231 sqft
Property
Parking
- Total spaces: 2
- Parking features: On Street
- Carport spaces: 2
- Covered spaces: 1
Features
- Levels: One
- Stories: 1
- Patio & porch: Covered
- Pool features: None
- Fencing: Chain Link
Lot
- Size: 9,234 Square Feet
- Features: Back Yard, Lawn, Subdivision, Few Trees
Details
- Additional structures: Shed(s)
- Parcel number: 161404045000200
Construction
Type & style
- Home type: SingleFamily
- Architectural style: Traditional,Detached
- Property subtype: Single Family Residence
Materials
- Brick
- Foundation: Slab
- Roof: Composition
Condition
- Year built: 1965
Utilities & green energy
- Sewer: Public Sewer
- Water: Public
- Utilities for property: Electricity Connected, Natural Gas Available, Phone Available, Sewer Available, Separate Meters, Underground Utilities, Water Available, Cable Available
Community & HOA
Community
- Features: Curbs, Sidewalks
- Subdivision: Mc Crarys Southern Hills
HOA
- Has HOA: No
Location
- Region: Shreveport
Financial & listing details
- Price per square foot: $93/sqft
- Tax assessed value: $74,580
- Annual tax amount: $1,167
- Date on market: 7/2/2026
- Cumulative days on market: 41 days
- Listing terms: Cash,FHA 203(k)
- Exclusions: Refrigerator and any AC window units
Estimated market value
$110,500
$105,000 - $116,000
$1,347/mo
Price history
| Date | Event | Price |
|---|---|---|
| 7/2/2026 | Listed for sale | $115,000+4.5%$93/sqft |
Source: NTREIS #21319911 Report a problem | ||
| 7/1/2026 | Listing removed | $110,000$89/sqft |
Source: NTREIS #21139499 Report a problem | ||
| 12/29/2025 | Listed for sale | $110,000$89/sqft |
Source: NTREIS #21139499 Report a problem | ||
| 12/18/2025 | Listing removed | $110,000$89/sqft |
Source: NTREIS #20975607 Report a problem | ||
| 9/13/2025 | Price change | $110,000-12%$89/sqft |
Source: NTREIS #20975607 Report a problem | ||
| 7/8/2025 | Listed for sale | $125,000$102/sqft |
Source: NTREIS #20975607 Report a problem | ||
| 12/3/2019 | Listing removed | $925$1/sqft |
Source: Gosslee Property Management Report a problem | ||
| 11/21/2019 | Listed for rent | $925+8.8%$1/sqft |
Source: Gosslee Property Management Report a problem | ||
| 10/31/2017 | Listing removed | $850$1/sqft |
Source: Gosslee Property Management Report a problem | ||
| 10/5/2017 | Price change | $850-10.5%$1/sqft |
Source: Gosslee Property Management Report a problem | ||
| 9/2/2017 | Listed for rent | $950$1/sqft |
Source: Gosslee Property Management Report a problem | ||
Public tax history
| Year | Property taxes | Tax assessment |
|---|---|---|
| 2025 | $1,167 +0.4% | $7,458 |
| 2024 | $1,163 -0.7% | $7,458 +1.5% |
| 2023 | $1,171 | $7,345 |
| 2022 | $1,171 +1.5% | $7,345 |
| 2021 | $1,153 0% | $7,345 |
| 2020 | $1,153 -3.5% | $7,345 -0.6% |
| 2019 | $1,195 -0.4% | $7,390 |
| 2018 | $1,200 +26.1% | $7,390 |
| 2017 | $952 +0.2% | $7,390 -0.9% |
| 2015 | $949 -2.5% | $7,460 |
| 2014 | $974 | $7,460 |
| 2013 | $974 | $7,460 |
| 2012 | -- | $7,460 +3.9% |
| 2011 | -- | $7,180 |
| 2010 | -- | $7,180 |
| 2009 | -- | $7,180 |
| 2008 | -- | $7,180 +2.4% |
| 2007 | -- | $7,010 +3.7% |
| 2006 | -- | $6,760 |
| 2005 | -- | $6,760 |
| 2004 | -- | $6,760 +25.4% |
| 2003 | -- | $5,390 |
| 2002 | -- | $5,390 |
| 2000 | -- | $5,390 |
Find assessor info on the county website
Monthly payment
Est. payment
Payment breakdown
Explore the cost of this home by adjusting the details. Changes won't be saved.Climate risks
Neighborhood: Jenkins, Pinecroft Subdivision
Nearby schools
GreatSchools rating
- 5/10Summer Grove Elementary SchoolGrades: PK-5Distance: 0.6 mi
- 5/10Ridgewood Middle SchoolGrades: 6-8Distance: 1 mi
- 2/10Southwood High SchoolGrades: 9-12Distance: 0.7 mi
Schools provided by the listing agent
- District: Caddo PSB
Source: NTREIS. This data may not be complete. We recommend contacting the local school district to confirm school assignments for this home.
- $--3 bd2 ba1.1k sqft2810 Kaylin Dr, Shreveport, LA 71118Sold

- $139,1003 bd1 ba1.3k sqft2802 Kaylin Dr, Shreveport, LA 71118Off Market
- $164,0003 bd2 ba1.6k sqft2801 Alkay Dr, Shreveport, LA 71118Off Market
- $187,0004 bd3 ba1.9k sqft2814 Kaylin Dr, Shreveport, LA 71118Off Market
- $163,4003 bd2 ba1.5k sqft2805 Alkay Dr, Shreveport, LA 71118Off Market
- $--4 bd2 ba1.2k sqft2809 Alkay Dr, Shreveport, LA 71118Sold
- $92,5003 bd1 ba1k sqft2807 Kaylin Dr, Shreveport, LA 71118Off Market
- $123,8003 bd1 ba1.2k sqft9060 Avalon Dr, Shreveport, LA 71118Off Market
A local agent can set up tours, give advice and negotiate with sellers.
Similar homes
- $120,0003 bd2 ba1.4k sqft9069 Billiu Ridge Dr, Shreveport, LA 71118For Sale
 MLS ID #21288809, Adam Lytle. NTREIS
 - $114,9003 bd1 ba1k sqft9080 Hawthorne Dr, Shreveport, LA 71118For SaleMLS ID #21344302, Dione Green. NTREIS
- $--3 bd2 ba1.5k sqft9637 Kingston Rd, Shreveport, LA 71118Auction
 ServiceLink Auction
 - $120,0003 bd1 ba834 sqft2833 Alkay Dr, Shreveport, LA 71118For Sale
 MLS ID #21288815, Adam Lytle. NTREIS
 - $--3 bd2 ba1.3k sqft3517 Baywood Dr, Shreveport, LA 71118AuctionAuction.com 2
- $130,0003 bd2 ba1k sqft9043 Marva Dr, Shreveport, LA 71118For SaleMLS ID #21288823, Adam Lytle. NTREIS
- $111,5604 bd2 ba1.7k sqft8921 Ferndale Ln, Shreveport, LA 71118For SaleMLS ID #21228493, Hailey Atkins. NTREIS
- $--3 bd1 ba1k sqft816 Flournoy Lucas Rd, Shreveport, LA 71118AuctionAuction.com 2
- $104,9003 bd1 ba1.1k sqft3044 Karla Cir, Shreveport, LA 71118For SaleMLS ID #21289598, Melonie Rogers. NTREIS
- $145,0003 bd2 ba1.1k sqft3503 Colquitt Rd, Shreveport, LA 71118For SaleMLS ID #21354213, Brandon Broussard. NTREIS
- $110,0003 bd2 ba1.4k sqft2145 Burgundy Ridge Dr, Shreveport, LA 71118AuctionXome
- $--3 bd2 ba1.3k sqft106 Miriam Ln, Shreveport, LA 71106AuctionAuction.com 1
- $--3 bd1 ba1.4k sqft4415 Lakeshore Dr, Shreveport, LA 71109AuctionAuction.com 4
- $110,0003 bd1 ba1.2k sqft7200 Suntan St, Shreveport, LA 71108For SaleMLS ID #21281403, Hailey Atkins. NTREIS
- $143,0003 bd2 ba1.7k sqft5063 Oak Hollow Ln, Keithville, LA 71047For SaleMLS ID #21351032, Pamela Britt. NTREIS
- $--3 bd1 ba1k sqft3400 Black Lake Cir, Bossier City, LA 71112AuctionAuction.com 2
- $144,0003 bd1 ba1.2k sqft3413 Fernwood Ln, Shreveport, LA 71108For SaleMLS ID #21321996, Desiree Davis. NTREIS
- $95,0003 bd2 ba1.5k sqft3602 Valley View Dr, Shreveport, LA 71108For SaleMLS ID #21207784, Christopher Simmons. NTREIS
- $73,2003 bd2 ba1.4k sqft1603 Shady Ln, Shreveport, LA 71118AuctionXome
- $130,5003 bd1 ba1k sqft6323 Santa Monica Blvd, Shreveport, LA 71119For SaleMLS ID #21288811, TeLisa Brown. NTREIS
