This updated 3 bedroom, 2 bathroom home offers a fantastic opportunity for investors, currently occupied by a long term tenant and providing immediate income potential. With a functional layout and modern updates throughout, this property is well positioned as a turnkey addition to an investment portfolio.
Inside, the open concept design creates a spacious and inviting main living area that flows seamlessly into the kitchen. The updated kitchen features stylish white shaker cabinetry, a large center island that provides both dining and prep space, and plenty of room for gathering and entertaining.
Additional upgrades include recessed lighting throughout the home and ceiling fans in each bedroom, adding both comfort and modern appeal. The thoughtful floor plan makes excellent use of the space while maintaining an open and airy feel.
Outside, a large fenced backyard offers plenty of room for outdoor activities, pets, or future enhancements.
Whether you are looking to expand your rental portfolio or secure an investment property with an established tenant already in place, this property presents an excellent opportunity.
For sale
$130,000
9043 Marva Dr, Shreveport, LA 71118
3beds
1,027sqft
Single Family Residence
Built in 2016
0.26 Acres Lot
$-- Zestimate®
$127/sqft
$-- HOA
What's special
Functional layoutStylish white shaker cabinetryUpdated kitchenModern updates throughoutOpen concept designOpen and airy feel
- 30 days |
- 386 |
- 13 |
Zillow last checked:
Listing updated:
Listed by:
Adam Lytle 0995687987 318-231-2000,
Berkshire Hathaway HomeServices Ally Real Estate 318-231-2000,
Trevor Howell 0995688022 318-588-0776,
Berkshire Hathaway HomeServices Ally Real Estate
Source: NTREIS,MLS#: 21288823
Facts & features
Interior
Bedrooms & bathrooms
- Bedrooms: 3
- Bathrooms: 2
- Full bathrooms: 2
Primary bedroom
- Level: First
- Dimensions: 0 x 0
Kitchen
- Level: First
- Dimensions: 0 x 0
Living room
- Level: First
- Dimensions: 0 x 0
Features
- High Speed Internet, Other, Cable TV
- Has basement: No
- Has fireplace: No
Interior area
- Total interior livable area: 1,027 sqft
Property
Parking
- Parking features: Driveway
Features
- Levels: One
- Stories: 1
- Pool features: None
Lot
- Size: 0.26 Acres
Details
- Parcel number: 161404043000600
Construction
Type & style
- Home type: SingleFamily
- Architectural style: Detached
- Property subtype: Single Family Residence
- Attached to another structure: Yes
Condition
- Year built: 2016
Utilities & green energy
- Sewer: Public Sewer
- Water: Public
- Utilities for property: Sewer Available, Water Available, Cable Available
Community & HOA
Community
- Subdivision: Crarys Southern Hills Sub
HOA
- Has HOA: No
Location
- Region: Shreveport
Financial & listing details
- Price per square foot: $127/sqft
- Tax assessed value: $98,290
- Annual tax amount: $1,538
- Date on market: 7/16/2026
- Cumulative days on market: 30 days
Estimated market value
Not available
Estimated sales range
Not available
Not available
Price history
| Date | Event | Price |
|---|---|---|
| 7/16/2026 | Listed for sale | $130,000$127/sqft |
Source: NTREIS #21288823 Report a problem | ||
| 11/23/1993 | Sold | -- |
Source: Agent Provided Report a problem | ||
Public tax history
| Year | Property taxes | Tax assessment |
|---|---|---|
| 2025 | $1,538 +0.4% | $9,829 |
| 2024 | $1,532 +7% | $9,829 +9.4% |
| 2023 | $1,432 | $8,987 |
| 2022 | $1,432 +1.5% | $8,987 |
| 2021 | $1,411 0% | $8,987 |
| 2020 | $1,411 +0.8% | $8,987 +3.8% |
| 2019 | $1,400 -0.4% | $8,657 |
| 2018 | $1,406 +26.1% | $8,657 |
| 2017 | $1,115 +0.2% | $8,657 -3.6% |
| 2015 | $1,112 -5.2% | $8,980 |
| 2014 | $1,173 | $8,980 |
| 2013 | $1,173 | $8,980 |
| 2012 | -- | $8,980 +0.8% |
| 2011 | -- | $8,910 |
| 2010 | -- | $8,910 |
| 2009 | -- | $8,910 +30.6% |
| 2008 | -- | $6,820 +2.1% |
| 2007 | -- | $6,680 |
| 2006 | -- | $6,680 |
| 2005 | -- | $6,680 |
| 2004 | -- | $6,680 +28.7% |
| 2003 | -- | $5,190 |
| 2002 | -- | $5,190 |
| 2000 | -- | $5,190 |
Find assessor info on the county website
Monthly payment
Est. payment
Payment breakdown
Explore the cost of this home by adjusting the details. Changes won't be saved.Climate risks
Neighborhood: Jenkins, Pinecroft Subdivision
Nearby schools
GreatSchools rating
- 5/10Summer Grove Elementary SchoolGrades: PK-5Distance: 0.5 mi
- 5/10Ridgewood Middle SchoolGrades: 6-8Distance: 1.2 mi
- 2/10Southwood High SchoolGrades: 9-12Distance: 0.4 mi
Schools provided by the listing agent
- Elementary: Caddo ISD Schools
- Middle: Caddo ISD Schools
- High: Caddo ISD Schools
- District: Caddo PSB
Source: NTREIS. This data may not be complete. We recommend contacting the local school district to confirm school assignments for this home.
- $117,5002 bd1 ba1.1k sqft9047 Marva Dr, Shreveport, LA 71118Off Market
- $187,5004 bd2 ba1.7k sqft9039 Marva Dr, Shreveport, LA 71118Off Market

- $151,9003 bd2 ba1.4k sqft2917 Kaylin Dr, Shreveport, LA 71118Off Market

- $136,7003 bd1 ba1.1k sqft9051 Marva Dr, Shreveport, LA 71118Off Market
- $--2 bd2 ba1.1k sqft9044 Marva Dr, Shreveport, LA 71118Sold
- $113,1003 bd1 ba1.1k sqft9040 Marva Dr, Shreveport, LA 71118Off Market
- $119,7003 bd1 ba1k sqft9055 Marva Dr, Shreveport, LA 71118Off Market
- $--3 bd1 ba1.7k sqft9048 Marva Dr, Shreveport, LA 71118Sold
A local agent can set up tours, give advice and negotiate with sellers.
Similar homes
- $120,0003 bd1 ba834 sqft2833 Alkay Dr, Shreveport, LA 71118For Sale
 MLS ID #21288815, Adam Lytle. NTREIS
 - $120,0003 bd2 ba1.4k sqft9069 Billiu Ridge Dr, Shreveport, LA 71118For Sale
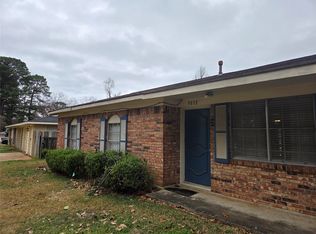
 MLS ID #21288809, Adam Lytle. NTREIS
 - $110,0003 bd2 ba1.1k sqft9032 Letha Ln, Shreveport, LA 71118For Sale
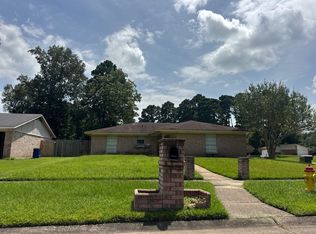
 MLS ID #21288817, Adam Lytle. NTREIS
 - $--3 bd2 ba1.3k sqft3517 Baywood Dr, Shreveport, LA 71118Auction
 Auction.com 2
 - $145,0003 bd2 ba1.1k sqft3503 Colquitt Rd, Shreveport, LA 71118For SaleMLS ID #21354213, Brandon Broussard. NTREIS
- $115,0003 bd2 ba1.2k sqft2806 Kaylin Dr, Shreveport, LA 71118For SaleMLS ID #21319911, Billie Evans. NTREIS
- $--3 bd2 ba1.5k sqft9637 Kingston Rd, Shreveport, LA 71118AuctionServiceLink Auction
- $114,9003 bd1 ba1k sqft9080 Hawthorne Dr, Shreveport, LA 71118For SaleMLS ID #21344302, Dione Green. NTREIS
- $104,9003 bd1 ba1.1k sqft3044 Karla Cir, Shreveport, LA 71118For SaleMLS ID #21289598, Melonie Rogers. NTREIS
- $145,0003 bd1 ba1.3k sqft2578 Crape Myrtle St, Shreveport, LA 71118For SaleMLS ID #21339107, Brian Smith. NTREIS
- $119,0003 bd1 ba1k sqft9332 Fireside Dr, Shreveport, LA 71118For SaleMLS ID #21192655, Lee Nugent. NTREIS
- $--3 bd1 ba1.4k sqft4415 Lakeshore Dr, Shreveport, LA 71109AuctionAuction.com 1
- $109,0003 bd2 ba1k sqft3017 Hazel Cir, Shreveport, LA 71118For SaleMLS ID #21057383, Lee Nugent. NTREIS
- $--3 bd2 ba1.3k sqft106 Miriam Ln, Shreveport, LA 71106AuctionAuction.com 1
- $110,0003 bd2 ba1.4k sqft2145 Burgundy Ridge Dr, Shreveport, LA 71118AuctionXome
- $99,9003 bd1 ba986 sqft877 Willow Dr, Shreveport, LA 71118For SaleMLS ID #21286785, Kiley Bland. NTREIS
- $165,0003 bd2 ba1.1k sqft9434 Palmetto Ln, Shreveport, LA 71118For SaleMLS ID #21276187, Paul Bratlie. NTREIS
- $94,9003 bd1 ba995 sqft9403 Woodcrest Dr, Shreveport, LA 71118For SaleMLS ID #21172674, Lee Nugent. NTREIS
- $144,0003 bd1 ba1.2k sqft3413 Fernwood Ln, Shreveport, LA 71108For SaleMLS ID #21321996, Desiree Davis. NTREIS
- $119,9003 bd1 ba1k sqft2908 Despot Rd, Shreveport, LA 71108For SaleMLS ID #21253704, Hayden Wallace. NTREIS
