This 3 bedroom, 1 bathroom home presents an excellent investment opportunity and is currently occupied by a long term tenant, providing immediate income potential for its next owner.
Inside, the home features updated kitchen cabinetry and a practical layout designed for comfortable everyday living. With no carpet throughout, maintenance and cleaning are simple, making the property especially appealing for both tenants and investors.
Outside, the large backyard offers plenty of space for outdoor activities, pets, or future improvements. The property's convenient location provides easy access to Mansfield Road, allowing quick connections to shopping, dining, schools, and other area amenities.
Whether you are looking to expand your rental portfolio or purchase a property with an established tenant already in place, this home offers a combination of location, functionality, and long term investment potential.
For sale
$120,000
2833 Alkay Dr, Shreveport, LA 71118
3beds
834sqft
Single Family Residence
Built in 2012
9,365 Square Feet Lot
$-- Zestimate®
$144/sqft
$-- HOA
What's special
Updated kitchen cabinetry
- 30 days |
- 166 |
- 6 |
Zillow last checked:
Listing updated:
Listed by:
Adam Lytle 0995687987 318-231-2000,
Berkshire Hathaway HomeServices Ally Real Estate 318-231-2000,
Trevor Howell 0995688022 318-588-0776,
Berkshire Hathaway HomeServices Ally Real Estate
Source: NTREIS,MLS#: 21288815
Facts & features
Interior
Bedrooms & bathrooms
- Bedrooms: 3
- Bathrooms: 1
- Full bathrooms: 1
Primary bedroom
- Level: First
- Dimensions: 0 x 0
Kitchen
- Level: First
- Dimensions: 0 x 0
Living room
- Level: First
- Dimensions: 0 x 0
Features
- High Speed Internet, Other, Cable TV
- Has basement: No
- Has fireplace: No
Interior area
- Total interior livable area: 834 sqft
Property
Parking
- Total spaces: 1
- Parking features: Carport, Driveway
- Carport spaces: 1
Features
- Levels: One
- Stories: 1
- Pool features: None
Lot
- Size: 9,365 Square Feet
Details
- Parcel number: 161404045010600
Construction
Type & style
- Home type: SingleFamily
- Architectural style: Detached
- Property subtype: Single Family Residence
- Attached to another structure: Yes
Condition
- Year built: 2012
Utilities & green energy
- Sewer: Public Sewer
- Water: Public
- Utilities for property: Sewer Available, Water Available, Cable Available
Community & HOA
Community
- Subdivision: Crarys Southern Hills Sub
HOA
- Has HOA: No
Location
- Region: Shreveport
Financial & listing details
- Price per square foot: $144/sqft
- Tax assessed value: $61,820
- Annual tax amount: $967
- Date on market: 7/16/2026
- Cumulative days on market: 30 days
Estimated market value
Not available
Estimated sales range
Not available
Not available
Price history
| Date | Event | Price |
|---|---|---|
| 7/16/2026 | Listed for sale | $120,000$144/sqft |
Source: NTREIS #21288815 Report a problem | ||
Public tax history
| Year | Property taxes | Tax assessment |
|---|---|---|
| 2025 | $967 +0.4% | $6,182 |
| 2024 | $964 -0.4% | $6,182 +1.8% |
| 2023 | $968 | $6,073 |
| 2022 | $968 +1.5% | $6,073 |
| 2021 | $953 0% | $6,073 |
| 2020 | $953 -1.7% | $6,073 +1.2% |
| 2019 | $970 -0.4% | $5,999 |
| 2018 | $974 +26.1% | $5,999 |
| 2017 | $772 +0.2% | $5,999 -4.6% |
| 2015 | $771 -6.2% | $6,290 |
| 2014 | $821 | $6,290 |
| 2013 | $821 | $6,290 |
| 2012 | -- | $6,290 +3.6% |
| 2011 | -- | $6,070 |
| 2010 | -- | $6,070 |
| 2009 | -- | $6,070 |
| 2008 | -- | $6,070 +3.1% |
| 2007 | -- | $5,890 +4.4% |
| 2006 | -- | $5,640 |
| 2005 | -- | $5,640 |
| 2004 | -- | $5,640 +27.9% |
| 2003 | -- | $4,410 |
| 2002 | -- | $4,410 |
| 2000 | -- | $4,410 |
Find assessor info on the county website
Monthly payment
Est. payment
Payment breakdown
Explore the cost of this home by adjusting the details. Changes won't be saved.Climate risks
Neighborhood: Jenkins, Pinecroft Subdivision
Nearby schools
GreatSchools rating
- 5/10Summer Grove Elementary SchoolGrades: PK-5Distance: 0.6 mi
- 5/10Ridgewood Middle SchoolGrades: 6-8Distance: 1.1 mi
- 2/10Southwood High SchoolGrades: 9-12Distance: 0.6 mi
Schools provided by the listing agent
- Elementary: Caddo ISD Schools
- Middle: Caddo ISD Schools
- High: Caddo ISD Schools
- District: Caddo PSB
Source: NTREIS. This data may not be complete. We recommend contacting the local school district to confirm school assignments for this home.
- $120,0002 bd1 ba1.6k sqft2837 Alkay Dr, Shreveport, LA 71118Off Market
- $112,6003 bd1 ba1.3k sqft2829 Alkay Dr, Shreveport, LA 71118Off Market
- $--4 bd1 ba2.2k sqft2825 Alkay Dr, Shreveport, LA 71118Sold
- $137,9003 bd1 ba1.5k sqft2841 Alkay Dr, Shreveport, LA 71118Off Market
- $151,8003 bd2 ba1.2k sqft2834 Kaylin Dr, Shreveport, LA 71118Off Market
- $160,6003 bd2 ba1.3k sqft2838 Kaylin Dr, Shreveport, LA 71118Off Market
- $194,6003 bd2 ba1.6k sqft2830 Kaylin Dr, Shreveport, LA 71118Off Market
- $151,5003 bd1 ba1.2k sqft2842 Kaylin Dr, Shreveport, LA 71118Off Market
A local agent can set up tours, give advice and negotiate with sellers.
Similar homes
- $130,0003 bd2 ba1k sqft9043 Marva Dr, Shreveport, LA 71118For Sale
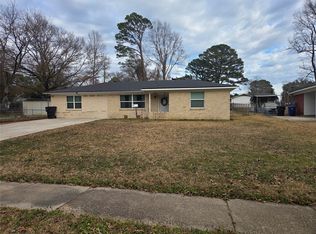 MLS ID #21288823, Adam Lytle. NTREIS
 - $110,0003 bd2 ba1.1k sqft9032 Letha Ln, Shreveport, LA 71118For Sale
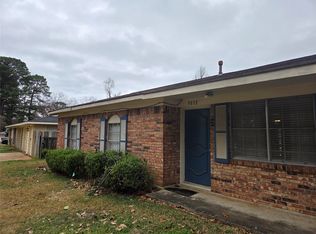 MLS ID #21288817, Adam Lytle. NTREIS
 - $115,0003 bd2 ba1.2k sqft2806 Kaylin Dr, Shreveport, LA 71118For Sale
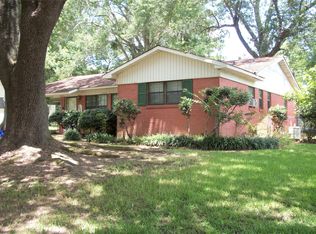 MLS ID #21319911, Billie Evans. NTREIS
 - $119,9003 bd1 ba1.1k sqft3002 Hoyte Dr, Shreveport, LA 71118For Sale
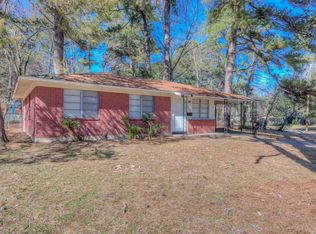 MLS ID #21172670, Lee Nugent. NTREIS
 - $114,9003 bd1 ba1k sqft9080 Hawthorne Dr, Shreveport, LA 71118For SaleMLS ID #21344302, Dione Green. NTREIS
- $119,0003 bd1 ba1k sqft9332 Fireside Dr, Shreveport, LA 71118For SaleMLS ID #21192655, Lee Nugent. NTREIS
- $104,9003 bd1 ba1.1k sqft3044 Karla Cir, Shreveport, LA 71118For SaleMLS ID #21289598, Melonie Rogers. NTREIS
- $--2 bd2 ba1.1k sqft9402 Forbing Rd, Shreveport, LA 71106AuctionAuction.com 2
- $145,0003 bd2 ba1.1k sqft3503 Colquitt Rd, Shreveport, LA 71118For SaleMLS ID #21354213, Brandon Broussard. NTREIS
- $109,0003 bd2 ba1k sqft3017 Hazel Cir, Shreveport, LA 71118For SaleMLS ID #21057383, Lee Nugent. NTREIS
- $94,9003 bd1 ba995 sqft9403 Woodcrest Dr, Shreveport, LA 71118For SaleMLS ID #21172674, Lee Nugent. NTREIS
- $99,9003 bd1 ba986 sqft877 Willow Dr, Shreveport, LA 71118For SaleMLS ID #21286785, Kiley Bland. NTREIS
- $128,5003 bd2 ba1.1k sqft635 Browning St, Shreveport, LA 71106For SaleMLS ID #21339926, Michael Salter. NTREIS
- $119,9003 bd1 ba1k sqft2908 Despot Rd, Shreveport, LA 71108For SaleMLS ID #21253704, Hayden Wallace. NTREIS
- $165,0003 bd2 ba1.1k sqft9434 Palmetto Ln, Shreveport, LA 71118For SaleMLS ID #21276187, Paul Bratlie. NTREIS
- $75,0003 bd1 ba1.1k sqft2728 Hillcrest Ave, Shreveport, LA 71108For SaleMLS ID #21359842, Christopher Simmons. NTREIS
- $144,0003 bd1 ba1.2k sqft3413 Fernwood Ln, Shreveport, LA 71108For SaleMLS ID #21321996, Desiree Davis. NTREIS
- $98,0003 bd1 ba1k sqft5839 W Canal Blvd, Shreveport, LA 71108For SaleMLS ID #21320935, Stormy Foster. NTREIS
- $--3 bd1 ba1k sqft3400 Black Lake Cir, Bossier City, LA 71112AuctionAuction.com 2
- $124,5003 bd2 ba925 sqft1508 Teekell St, Bossier City, LA 71111For SaleMLS ID #21350897, Jimmy Stewart. NTREIS
