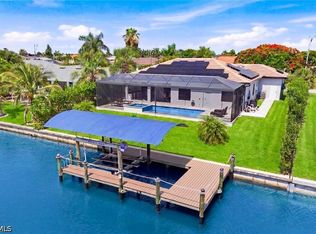
Experience modern luxury and exceptional Florida living in this stunning 3-bedroom plus den, 3 FULL BATH pool home, perfectly situated in desirable SW Cape Coral! Showcasing sophisticated architectural details, contemporary finishes, and an incredible indoor-outdoor living experience, this beautifully designed residence offers the perfect combination of elegance, comfort, and functionality. From the impressive pavered driveway and tile roof to the spacious 3-car garage, every detail contributes to this home's exceptional curb appeal. Step inside to discover a bright, expansive open floor plan featuring soaring volume ceilings, elegant tray ceilings, and beautiful tile flooring throughout. The modern kitchen is a true showpiece, featuring stunning waterfall countertops, a spacious breakfast bar, and an inviting layout that flows seamlessly into the main living areas, perfect for entertaining and everyday living. The versatile den provides the ideal space for a home office, media room, or additional guest retreat. The luxurious primary suite offers private access to the lanai and a spectacular spa-inspired ensuite bathroom featuring dual sink vanities and an OVERSIZED WALK-IN SHOWER WITH A FREESTANDING SOAKING TUB INSIDE THE SHOWER ENCLOSURE, creating an extraordinary retreat right at home! Step outside to your own private tropical paradise, where a spacious screened lanai overlooks the sparkling pool with integrated spa and sun shelf. The fully equipped outdoor kitchen and generous under-truss seating area create the ultimate setting for entertaining, outdoor dining, and relaxing in the beautiful Southwest Florida weather. A fully fenced backyard provides additional privacy, while a conveniently located guest bathroom doubles as a pool bath, offering easy access from the outdoor living area. With its modern design, luxurious finishes, spacious 3-car garage, and exceptional outdoor amenities, this home truly captures the essence of upscale Florida living. Ideally located in sought-after SW Cape Coral, with convenient access to shopping, dining, entertainment, and everything Southwest Florida has to offer. Don't miss the opportunity to make this exceptional luxury pool home your own!
This property has virtually staged photos.
Active
$850,000
2806 SW 44th Terrace, Cape Coral, FL 33914
3beds
2,298sqft
Single Family Residence
Built in 2025
10,018 Square Feet Lot
$822,000 Zestimate®
$370/sqft
$-- HOA
What's special
Pool homeGenerous under-truss seating areaFully equipped outdoor kitchenVersatile denStunning waterfall countertopsElegant tray ceilingsSoaring volume ceilings
- 24 days
- 1,310
- 82
Likely to sell faster than
Zillow last checked:
Listing updated:
Listed by:
Ted Stout 239-313-8020,
Realmark Realty Group II LLC
Source: Florida Gulf Coast MLS,MLS#: 2026043641 Originating MLS: Florida Gulf Coast
Facts & features
Interior
Bedrooms & bathrooms
- Bedrooms: 3
- Bathrooms: 3
- Full bathrooms: 3
Rooms
- Room types: Bathroom, Den, Guest Quarters, Screened Porch
Heating
- Central, Electric
Cooling
- Central Air, Ceiling Fan(s), Electric
Appliances
- Included: Built-In Oven, Dishwasher, Electric Cooktop, Freezer, Disposal, Microwave, Refrigerator
- Laundry: Washer Hookup, Dryer Hookup, Inside
Features
- Breakfast Bar, Bathtub, Tray Ceiling(s), Separate/Formal Dining Room, Dual Sinks, Family/Dining Room, High Ceilings, Living/Dining Room, Separate Shower, Walk-In Closet(s), Split Bedrooms, Bathroom, Den, Guest Quarters, Screened Porch
- Flooring: Tile
- Windows: Single Hung, Sliding, Shutters
Interior area
- Total structure area: 4,409
- Total interior livable area: 2,298 sqft
Video & virtual tour
Property
Parking
- Total spaces: 3
- Parking features: Attached, Garage, Garage Door Opener
- Attached garage spaces: 3
Features
- Stories: 1
- Patio & porch: Lanai, Porch, Screened
- Exterior features: Fence, Irrigation Sprinklers, Outdoor Kitchen
- Has private pool: Yes
- Pool features: In Ground, Outside Bath Access, Screen Enclosure, Pool/Spa Combo
- Has spa: Yes
- Spa features: In Ground
- Has view: Yes
- View description: Landscaped
- Waterfront features: None
Lot
- Size: 10,018 Square Feet
- Dimensions: 80 x 125 x 80 x 125
- Features: Rectangular Lot, Sprinklers Automatic
Details
- Parcel number: 084523C404983.0170
- Lease amount: $0
- Zoning description: RD-D
Construction
Type & style
- Home type: SingleFamily
- Architectural style: Ranch,One Story
- Property subtype: Single Family Residence
Materials
- Block, Concrete, Stucco
- Roof: Tile
Condition
- Resale
- Year built: 2025
Utilities & green energy
- Sewer: Assessment Paid, Public Sewer
- Water: Assessment Paid, Public
- Utilities for property: Cable Available
Community & HOA
Community
- Features: Non-Gated
- Condo and coop fee: $0
- Membership fee: $0
- Subdivision: CAPE CORAL
HOA
- Has HOA: No
- Amenities included: None
- Services included: None
Location
- Region: Cape Coral
Financial & listing details
- Price per square foot: $370/sqft
- Annual tax amount: $2,625
- Date on market: 10/21/2026
- Cumulative days on market: 25 days
- Listing terms: All Financing Considered,Cash
- Ownership: Single Family
Estimated market value
$822,000
$781,000 - $863,000
$2,874/mo
Price history
| Date | Event | Price |
|---|---|---|
| 10/21/2026 | Listed for sale | $850,000+11.8%$370/sqft |
Source:  Florida Gulf Coast MLS #2026043641 Report a problem | ||
| 10/10/2025 | Sold | $760,000-5%$331/sqft |
Source: Florida Gulf Coast MLS #2025004141 Report a problem | ||
| 9/19/2025 | Pending sale | $800,000$348/sqft |
Source: Florida Gulf Coast MLS #2025004141 Report a problem | ||
| 8/2/2025 | Listed for sale | $800,000+502.6%$348/sqft |
Source: Florida Gulf Coast MLS #2025004141 Report a problem | ||
| 8/15/2023 | Sold | $132,750$58/sqft |
Source: Florida Gulf Coast MLS #223054534 Report a problem | ||
Public tax history
Tax history is unavailable.
Monthly payment
Est. payment
Payment breakdown
Explore the cost of this home by adjusting the details. Changes won't be saved.Climate risks
Neighborhood: 33914


Similar homes
- $858,9004 bd3 ba2.1k sqft2525 Surfside Blvd, Cape Coral, FL 33914New Construction
 MLS ID #2026036045, Leonardo Innocenti, KG International Realty. Florida Gulf Coast MLS
- $999,0003 bd3 ba2.5k sqft2029 SW 41st St, Cape Coral, FL 33914New Construction
 MLS ID #2026043736, Pat Wedding, Century 21 Selling Paradise. Florida Gulf Coast MLS
- $899,0004 bd3 ba2.5k sqft1726 SW 36th Terrace Cpe, Coral, FL 33914For Sale
 MLS ID #2026033120, Rick Harrison, Realty One Group MVP. Florida Gulf Coast MLS
- $923,0003 bd3 ba2k sqft3030 SW 24th Ave, Cape Coral, FL 33914For Sale
 MLS ID #2026027355, Stephen Stokes, Re/Max Sunshine. Florida Gulf Coast MLS
- $799,5004 bd3 ba3k sqft1810 SW 42nd St, Cape Coral, FL 33914New ConstructionMLS ID #2025023770, Pedro Fernandez, JCB Realty Inc. Florida Gulf Coast MLS
- $834,9004 bd2 ba2.2k sqft3325 SW 8th Ct, Cape Coral, FL 33914For SaleMLS ID #2026017696, James Boyer, Serhant. Florida Gulf Coast MLS
- $878,9004 bd3 ba2.6k sqft3414 NW 1st Ter, Cape Coral, FL 33993New ConstructionMLS ID #2026047686, Yupdenia Hernandez, Florilife Realty, LLC. Florida Gulf Coast MLS
- $1,160,0003 bd3 ba2.5k sqft2810 SW 47th TER, CAPE CORAL, FL 33914New Construction
 MLS ID #226039475, Steven Torres, John R Wood Properties. SWFLMLS
- $1,250,0004 bd4 ba2.6k sqft2736 SW 42nd LN, CAPE CORAL, FL 33914New ConstructionMLS ID #226039471, Steven Torres, John R Wood Properties. SWFLMLS
- $924,5004 bd3 ba2.4k sqft2000 SW 30th Terrace Cpe, Coral, FL 33914For SaleMLS ID #2026035541, Rhonda Milligan, The Keyes Company. Florida Gulf Coast MLS
- $948,0003 bd2 ba2.3k sqft5227 SW 11th Pl, Cape Coral, FL 33914For SaleMLS ID #2026029022, Robert Anthony, RE/MAX Realty Group. Florida Gulf Coast MLS
- $575,0003 bd3 ba1.7k sqft3422 SW 14th Pl, Cape Coral, FL 33914For SaleMLS ID #2026044153, Christine Blasses, Century 21 Selling Paradise. Florida Gulf Coast MLS
- $995,0004 bd3 ba2.6k sqft2527 Gleason Parkway Cpe, Coral, FL 33914New ConstructionFlorida Gulf Coast MLS
- $609,0004 bd3 ba2k sqft2000 SW 31st Terrace Cpe, Coral, FL 33914New ConstructionMLS ID #2026044096, Adiel Figueroa, Starlink Realty, Inc. Florida Gulf Coast MLS
- $649,0003 bd3 ba1.9k sqft3916 SW 20th Ave, Cape Coral, FL 33914New ConstructionMLS ID #2026032322, Andy Molina, Ace Realty & Associates, LLC. Florida Gulf Coast MLS
- $709,9004 bd3 ba2.3k sqft939 Mohawk Parkway Cpe, Coral, FL 33914New ConstructionMLS ID #2026023034, Joe Bartlett, Coldwell Banker Realty. Florida Gulf Coast MLS
- $799,9004 bd3 ba2.2k sqft4113 NW 36th TER, CAPE CORAL, FL 33993For SaleMLS ID #226039054, Jackie Rodriguez, Orchid Realty International. SWFLMLS
- $869,0003 bd2 ba2.1k sqft3719 SW 2nd St, Cape Coral, FL 33991For SaleMLS ID #2026033709, Aldin Rekic, Realty One Group MVP. Florida Gulf Coast MLS
- $1,250,0005 bd3 ba2.5k sqft2518 SW 52nd Ln, Cape Coral, FL 33914For SaleMLS ID #2026035804, Jessica Deters, EXP Realty LLC. Florida Gulf Coast MLS
