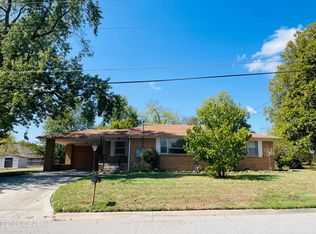
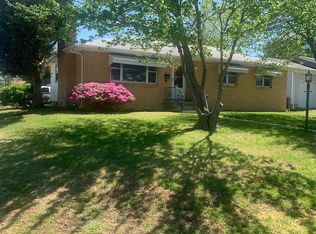
Welcome home to this well-maintained 3-bedroom, 1.5-bath home offering a great combination of comfort, updates, and functionality! The home features a 2-car garage, screened-in sunroom, fully fenced yard, and beautifully landscaped grounds. Recent improvements include a newer roof, newer water heater, and newer HVAC system. Inside, you'll find carpeted living areas, hardwood flooring in the bedrooms, and a kitchen featuring laminate countertops, tile backsplash, and ceramic tile flooring. The living room offers convenient built-in shelving, while the garage provides additional built-in storage. Enjoy relaxing in the screened-in sunroom or spending time outdoors in the fully fenced and landscaped yard. All appliances could convey with an acceptable offer. The seller is selling the property AS-IS. Buyers are encouraged to perform their own inspections and due diligence. Come see all this home has to offer!
Pending
$167,500
2806 Wisconsin Ave, Joplin, MO 64804
3beds
1,282sqft
Single Family Residence
Built in 1970
0.3 Acres Lot
$167,800 Zestimate®
$131/sqft
$-- HOA
What's special
Fully fenced yardBeautifully landscaped groundsScreened-in sunroomTile backsplashCeramic tile flooringKitchen featuring laminate countertops
- 29 days
- 368
- 37
Likely to sell faster than
Zillow last checked:
Listing updated:
Listed by:
J. Lowe & Associates, Judy Lowe 417-793-7122,
KELLER WILLIAMS REALTY ELEVATE
Source: Ozark Gateway AOR,MLS#: 265686
Facts & features
Interior
Bedrooms & bathrooms
- Bedrooms: 3
- Bathrooms: 2
- Full bathrooms: 1
- 1/2 bathrooms: 1
Primary bedroom
- Dimensions: 12.5 x 11.5
Bedroom 2
- Dimensions: 10.7 x 11.5
Bedroom 3
- Dimensions: 11 x 13
Garage
- Dimensions: 20.7 x 26
Kitchen
- Dimensions: 13 x 11.7
Living room
- Dimensions: 31.5 x 13.5
Heating
- Has Heating (Unspecified Type)
Cooling
- Has cooling: Yes
Features
- Flooring: Carpet, Wood
- Basement: Crawl Space
- Has fireplace: Yes
Interior area
- Total structure area: 1,282
- Total interior livable area: 1,282 sqft
- Finished area above ground: 1,282
- Finished area below ground: 0
Property
Parking
- Total spaces: 2
- Parking features: Garage - Attached
- Attached garage spaces: 2
- Details: 2 Car Att Garage
Features
- Levels: One
- Stories: 1
- Patio & porch: Covered, Enclosed, Patio
- Fencing: Chain Link
Lot
- Size: 0.3 Acres
- Dimensions: 83 x 160
- Features: Landscaped
Details
- Parcel number: 19601440011057000
Construction
Type & style
- Home type: SingleFamily
- Architectural style: Traditional
- Property subtype: Single Family Residence
Materials
- Brick, Vinyl
- Foundation: Concrete Perimeter
Condition
- Year built: 1970
Utilities & green energy
- Sewer: Public Sewer
- Utilities for property: Cable Available
Community & HOA
Community
- Security: Smoke Detector(s)
Location
- Region: Joplin
Financial & listing details
- Price per square foot: $131/sqft
- Tax assessed value: $17,820
- Annual tax amount: $749
- Date on market: 10/7/2026
- Listing terms: Cash,Conventional,FHA
Estimated market value
$167,800
$159,000 - $176,000
$1,460/mo
Price history
| Date | Event | Price |
|---|---|---|
| 10/8/2026 | Pending sale | $167,500$131/sqft |
Source:  Ozark Gateway AOR #265686 Report a problem | ||
| 10/7/2026 | Listed for sale | $167,500$131/sqft |
Source: Ozark Gateway AOR #265686 Report a problem | ||
Public tax history
| Year | Property taxes | Tax assessment |
|---|---|---|
| 2025 | $750 +2.4% | $17,820 +12.4% |
| 2024 | $732 +0.1% | $15,860 |
| 2023 | $732 +2.4% | $15,860 +2.1% |
| 2022 | $715 | $15,540 |
| 2021 | -- | $15,540 +7.9% |
| 2020 | -- | $14,400 |
| 2019 | -- | $14,400 -2.6% |
| 2018 | -- | $14,790 |
| 2017 | $692 +1.4% | $14,790 |
| 2016 | $683 +0% | $14,790 |
| 2015 | $683 +0.1% | $14,790 |
| 2014 | $682 +0.3% | $14,790 |
| 2013 | $680 +0.8% | $14,790 |
| 2012 | $675 +8.2% | $14,790 |
| 2011 | $624 -10.1% | $14,790 -10.3% |
| 2010 | $694 +0.8% | $16,490 |
| 2009 | $688 | $16,490 -1.8% |
| 2008 | -- | $16,790 -10.8% |
| 2007 | -- | $18,830 +24.3% |
| 2006 | $581 | $15,150 |
| 2005 | -- | $15,150 |
| 2004 | $567 +2.1% | $15,150 +1.2% |
| 2003 | $555 | $14,970 |
Find assessor info on the county website
Monthly payment
Est. payment
Payment breakdown
Explore the cost of this home by adjusting the details. Changes won't be saved.Climate risks
Neighborhood: 64804
Nearby schools
Schools provided by the listing agent
- Elementary: Kelsey Norman
- Middle: South
Source: Ozark Gateway AOR. This data may not be complete. We recommend contacting the local school district to confirm school assignments for this home.

Similar homes
- $189,9503 bd2 ba1.1k sqft3010 S Missouri Ave, Joplin, MO 64804For Sale
 MLS ID #266220, Ortiz Real Estate, JJ Ortiz, KELLER WILLIAMS REALTY ELEVATE. Ozark Gateway AOR
- $179,9503 bd2 ba1.3k sqft3312 Garrison Ave, Joplin, MO 64804For Sale
 MLS ID #265725, Willis Team, Stephanie Willis, Southtown Real Estate. Ozark Gateway AOR
- $164,0003 bd1 ba1.3k sqft1710 S Harlem Ave, Joplin, MO 64804For Sale
 MLS ID #263820, Audrey McAuliff, The Essential Real Estate. Ozark Gateway AOR
- $180,0003 bd1 ba1.3k sqft2803 Grand Ave, Joplin, MO 64804For Sale By Owner
- $190,0003 bd2 ba1.4k sqft2208 Mc Connell Avenue, Joplin, MO 64804Active
 MLS ID #60333909, Lisa Soltesz, Opendoor Brokerage, LLC. SOMOMLS as distributed by MLS GRID
