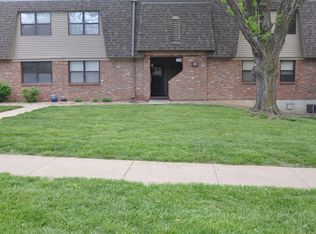
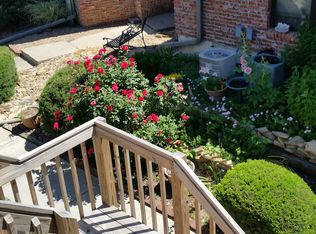
Welcome home to this move-in-ready 2-bedroom, 2-full-bath condo on the second floor. It's well kept and ready for its next owner, so you can unpack and start enjoying it right away. On cool evenings, curl up by the cozy fireplace, or step out to the back deck for morning coffee or to unwind at the end of the day. The upper-level location adds privacy and a little extra quiet. Residents also enjoy the community pool and clubhouse. With low-maintenance living and great amenities, this condo makes everyday life easy. Buy with confidence; Seller is providing a 1-year home warranty for added peace of mind. Schedule your showing today!
Pending
Price cut: $4.6K (11/9)
$84,900
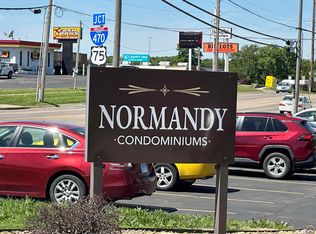
2807 SW Prairie Rd APT 16, Topeka, KS 66614
2beds
1,094sqft
Condominium, Residential
Built in 1972
-- sqft lot
$-- Zestimate®
$78/sqft
$276/mo HOA
What's special
Community poolCozy fireplaceBack deck
- 35 days
- 517
- 21
Zillow last checked:
Listing updated:
Listed by:
Tracy Ronnebaum 785-633-2588,
Coldwell Banker American Home
Source: Sunflower AOR as distributed by MLS GRID,MLS#: 247078
Facts & features
Interior
Bedrooms & bathrooms
- Bedrooms: 2
- Bathrooms: 2
- Full bathrooms: 2
Rooms
- Room types: Primary Bath
Primary bedroom
- Level: Main
- Area: 175.45
- Dimensions: 12.1x14.5
Bedroom 2
- Level: Main
- Area: 102.21
- Dimensions: 10.11x10.11
Dining room
- Level: Main
- Area: 112.11
- Dimensions: 10.1x11.1
Kitchen
- Level: Main
- Area: 73.95
- Dimensions: 8.7x8.5
Laundry
- Level: Main
Living room
- Level: Main
- Area: 234.9
- Dimensions: 16.2x14.5
Heating
- Has Heating (Unspecified Type)
Cooling
- Central Air
Appliances
- Included: Electric Range, Dishwasher, Refrigerator
- Laundry: Main Level
Features
- Has basement: Yes
- Number of fireplaces: 1
- Fireplace features: One, Wood Burning, Living Room
Interior area
- Total structure area: 1,094
- Total interior livable area: 1,094 sqft
- Finished area above ground: 1,094
- Finished area below ground: 0
Property
Features
- Patio & porch: Deck
Lot
- Features: Sidewalk
Details
- Parcel number: R53144
- Special conditions: Standard
Construction
Type & style
- Home type: Condo
- Architectural style: Other
- Property subtype: Condominium, Residential
Materials
- Roof: Composition
Condition
- Year built: 1972
Utilities & green energy
- Water: Public
Community & HOA
Community
- Subdivision: Shunga Plaza
HOA
- Has HOA: Yes
- Services included: Water, Trash, Maintenance Grounds, Snow Removal, Insurance, Exterior Paint, Management, Roof Replace, Pool, Road Maintenance, Clubhouse
- HOA fee: $276 monthly
- HOA name: Wheatland Property Management
- HOA phone: 785-272-2000
Location
- Region: Topeka
Financial & listing details
- Price per square foot: $78/sqft
- Tax assessed value: $85,370
- Annual tax amount: $1,221
- Date on market: 10/16/2026
- Cumulative days on market: 35 days
Estimated market value
Not available
Estimated sales range
Not available
Not available
Price history
| Date | Event | Price |
|---|---|---|
| 11/17/2026 | Pending sale | $84,900$78/sqft |
Source:  Sunflower AOR as distributed by MLS GRID #247078 Report a problem | ||
| 11/9/2026 | Price change | $84,900-5.1%$78/sqft |
Source: Sunflower AOR as distributed by MLS GRID #247078 Report a problem | ||
| 10/16/2026 | Listed for sale | $89,500+57.3%$82/sqft |
Source: Sunflower AOR as distributed by MLS GRID #247078 Report a problem | ||
| 1/9/2013 | Listing removed | $56,900$52/sqft |
Source: RE/MAX Associates Of Topeka #168872 Report a problem | ||
| 1/2/2013 | Listed for sale | $56,900-5%$52/sqft |
Source: RE/MAX Associates Of Topeka #168872 Report a problem | ||
| 6/28/2012 | Listed for sale | $59,900$55/sqft |
Source: RE/MAX Associates Of Topeka #168872 Report a problem | ||
| 9/3/2010 | Sold | -- |
Source: Public Record Report a problem | ||
Public tax history
| Year | Property taxes | Tax assessment |
|---|---|---|
| 2026 | -- | $9,818 +6.5% |
| 2025 | $1,221 +5.2% | $9,219 +3% |
| 2024 | $1,161 -4.6% | $8,951 +2% |
| 2023 | $1,216 +11.8% | $8,775 +15% |
| 2022 | $1,088 +2.2% | $7,631 +10% |
| 2021 | $1,064 | $6,937 +5% |
| 2020 | -- | $6,607 +6% |
| 2019 | -- | $6,233 +6.4% |
| 2018 | $888 -0.2% | $5,860 |
| 2017 | $890 -0.1% | $5,860 |
| 2014 | $891 | $5,860 -6% |
| 2010 | -- | $6,233 -8.3% |
| 2008 | -- | $6,797 +17.5% |
| 2007 | -- | $5,785 |
| 2006 | -- | $5,785 +3.9% |
| 2005 | -- | $5,566 +8% |
| 2004 | -- | $5,152 +2% |
| 2003 | -- | $5,049 |
| 2002 | -- | $5,049 +2.1% |
| 2000 | -- | $4,945 |
Find assessor info on the county website
Monthly payment
Est. payment
Payment breakdown
Explore the cost of this home by adjusting the details. Changes won't be saved.Climate risks
Neighborhood: Crestview
Nearby schools
Schools provided by the listing agent
- Elementary: McEachron Elementary School/USD 501
- Middle: French Middle School/USD 501
- High: Topeka West High School/USD 501
Source: Sunflower AOR as distributed by MLS GRID. This data may not be complete. We recommend contacting the local school district to confirm school assignments for this home.
Similar homes
- $88,5002 bd2 ba1k sqft2827 SW Prairie Rd APT 36, Topeka, KS 66614For Sale
 MLS ID #246778, Debbie Gillum, Gillum Realty LLC. Sunflower AOR as distributed by MLS GRID
- $115,0002 bd3 ba1.6k sqft5010 SW 28th St, Topeka, KS 66614For Sale
 MLS ID #247335, Debbie Gillum, Gillum Realty LLC. Sunflower AOR as distributed by MLS GRID
- $--3 bd1 ba1.1k sqft2522 SE Illinois Ave, Topeka, KS 66605Auction
 Auction.com 1
- $80,0002 bd1 ba791 sqft1117 SW 11th St, Topeka, KS 66604For Sale
 MLS ID #247570, Mary Froese-Swartz, NextHome Professionals. Sunflower AOR as distributed by MLS GRID
