East Topeka - 2-bedroom 1 bath home. Large eat-in kitchen area, walk-in closets in both bedrooms. Home is currently occupied by tenant.
For sale
$98,000
826 SE Gilmore Ave, Topeka, KS 66607
2beds
1,199sqft
Single Family Residence, Residential
Built in 1982
0.3 Acres Lot
$-- Zestimate®
$82/sqft
$-- HOA
What's special
Large eat-in kitchen area
- 2 days
- 95
- 3
Zillow last checked:
Listing updated:
Listed by:
Shedra Steele 785-383-0288,
Cherrywood Realty LLC
Source: Sunflower AOR as distributed by MLS GRID,MLS#: 247538
Facts & features
Interior
Bedrooms & bathrooms
- Bedrooms: 2
- Bathrooms: 1
- Full bathrooms: 1
Primary bedroom
- Level: Main
- Area: 120
- Dimensions: 10x12
Bedroom 2
- Level: Main
- Area: 80
- Dimensions: 8x10
Dining room
- Level: Main
Great room
- Level: Main
Kitchen
- Level: Main
Laundry
- Level: Main
Living room
- Level: Main
Appliances
- Laundry: Main Level, Separate Room
Features
- Has basement: No
- Has fireplace: No
Interior area
- Total structure area: 1,199
- Total interior livable area: 1,199 sqft
- Finished area above ground: 1,199
- Finished area below ground: 0
Property
Parking
- Total spaces: 1
- Parking features: Attached
- Attached garage spaces: 1
Lot
- Size: 0.3 Acres
- Dimensions: 100 x 135
Details
- Parcel number: R30477
- Special conditions: Standard
Construction
Type & style
- Home type: SingleFamily
- Architectural style: Ranch
- Property subtype: Single Family Residence, Residential
Materials
- Wood Siding
- Roof: Composition
Condition
- Year built: 1982
Utilities & green energy
- Water: Public
Community & HOA
Community
- Subdivision: Irving Place
HOA
- Has HOA: No
Location
- Region: Topeka
Financial & listing details
- Price per square foot: $82/sqft
- Tax assessed value: $82,980
- Annual tax amount: $1,330
- Date on market: 11/19/2026
- Cumulative days on market: 5 days
Estimated market value
Not available
Estimated sales range
Not available
Not available
Price history
| Date | Event | Price |
|---|---|---|
| 11/19/2026 | Listed for sale | $98,000$82/sqft |
Source:  Sunflower AOR as distributed by MLS GRID #247538 Report a problem | ||
Public tax history
| Year | Property taxes | Tax assessment |
|---|---|---|
| 2026 | -- | $9,543 +5% |
| 2025 | $1,202 +9.7% | $9,089 +7% |
| 2024 | $1,095 -0.7% | $8,494 +6% |
| 2023 | $1,102 +3.4% | $8,013 +7% |
| 2022 | $1,066 +2.1% | $7,489 +10% |
| 2021 | $1,044 | $6,808 +11.4% |
| 2020 | -- | $6,113 +2% |
| 2019 | $909 +3% | $5,994 +3% |
| 2018 | $882 -0.2% | $5,819 |
| 2017 | $884 -11.8% | $5,819 -11.2% |
| 2014 | $1,003 | $6,555 |
| 2010 | -- | $6,555 |
| 2008 | -- | $6,555 |
| 2007 | -- | $6,555 |
| 2006 | -- | $6,555 +4% |
| 2005 | -- | $6,302 +4% |
| 2004 | -- | $6,061 +7.8% |
| 2003 | -- | $5,624 |
| 2002 | -- | $5,624 +1% |
| 2000 | -- | $5,566 |
Find assessor info on the county website
Monthly payment
Est. payment
Payment breakdown
Explore the cost of this home by adjusting the details. Changes won't be saved.Climate risks
Neighborhood: 66607
Nearby schools
Schools provided by the listing agent
- Elementary: Scott Dual Language Magnet Elementary School/USD
- Middle: Chase Middle School/USD 501
- High: Highland Park High School/USD 501
Source: Sunflower AOR as distributed by MLS GRID. This data may not be complete. We recommend contacting the local school district to confirm school assignments for this home.
Similar homes
- $55,0003 bd2 ba1k sqft2928 SE 6th St, Topeka, KS 66607For Sale
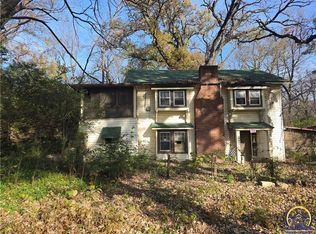 MLS ID #247536, Sharon Hubbard, RE/MAX Connections. Sunflower AOR as distributed by MLS GRID
- $99,9002 bd1 ba712 sqft422 NW Paramore St, Topeka, KS 66608For Sale
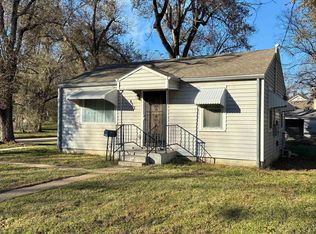 MLS ID #247529, Rachelle Peters, Genesis, LLC, Realtors. Sunflower AOR as distributed by MLS GRID
- $74,9002 bd1 ba1.3k sqft2221 SE Pennsylvania Ave, Topeka, KS 66605For Sale
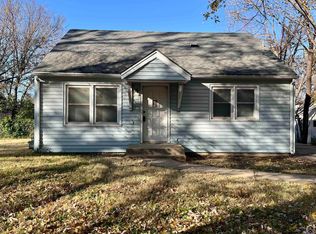 MLS ID #247546, Paige Spade, Coldwell Banker American Home. Sunflower AOR as distributed by MLS GRID
- $--3 bd1 ba1.1k sqft2522 SE Illinois Ave, Topeka, KS 66605Auction
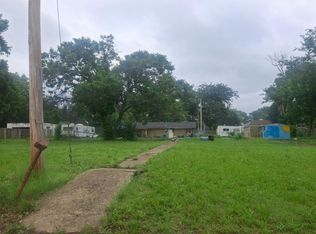 Auction.com 1
