This charming home near historic Potwin offers 1,584 sq ft of opportunity! Features 3 bedrooms, 1.5 bathrooms, and plenty of character throughout. The full bathroom includes double vanities and a tub/shower combo. Enjoy the spacious kitchen with abundant cabinet space, high ceilings, and long windows that bring in plenty of natural light. A formal entry adds even more charm and character. Relax on summer evenings on the oversized wrap-around porch, or take advantage of the detached garage for additional storage and parking. This charming home is ready for its next chapter! Bring your vision, add your personal touches, and make this home your own. Property is being sold AS-IS.
For sale
$99,900
103 NW Franklin Ave, Topeka, KS 66606
3beds
1,548sqft
Single Family Residence, Residential
Built in 1896
8,276 Square Feet Lot
$-- Zestimate®
$65/sqft
$-- HOA
What's special
Oversized wrap-around porchHigh ceilings
- 2 days
- 231
- 19
Zillow last checked:
Listing updated:
Listed by:
John Ringgold 785-806-2711,
KW One Legacy Partners, LLC,
Norman Biber 785-969-4730,
KW One Legacy Partners, LLC
Source: Sunflower AOR as distributed by MLS GRID,MLS#: 247498
Facts & features
Interior
Bedrooms & bathrooms
- Bedrooms: 3
- Bathrooms: 2
- Full bathrooms: 1
- 1/2 bathrooms: 1
Rooms
- Room types: 1st Fl Half Bath
Primary bedroom
- Level: Upper
- Area: 104
- Dimensions: 13' X 8'
Bedroom 2
- Level: Upper
- Area: 104
- Dimensions: 13' X 8'
Bedroom 3
- Level: Upper
- Area: 105
- Dimensions: 15' X 7'
Kitchen
- Level: Main
- Area: 148.5
- Dimensions: 13'6 X 11'
Laundry
- Level: Main
- Area: 132.19
- Dimensions: 11'9 X 11'3
Living room
- Level: Main
- Area: 299
- Dimensions: 13' X 23'
Heating
- Has Heating (Unspecified Type)
Cooling
- Central Air
Appliances
- Included: Oven
- Laundry: Main Level
Features
- Flooring: Hardwood, Vinyl, Carpet
- Basement: Block
- Has fireplace: No
Interior area
- Total structure area: 1,548
- Total interior livable area: 1,548 sqft
- Finished area above ground: 1,548
- Finished area below ground: 0
Property
Parking
- Total spaces: 1
- Parking features: Detached
- Garage spaces: 1
Features
- Levels: Two
Lot
- Size: 8,276 Square Feet
Details
- Parcel number: R9128
- Special conditions: Standard
Construction
Type & style
- Home type: SingleFamily
- Property subtype: Single Family Residence, Residential
Materials
- Vinyl Siding
- Roof: Composition
Condition
- Year built: 1896
Utilities & green energy
- Water: Public
Community & HOA
Community
- Subdivision: Auburndale
HOA
- Has HOA: No
Location
- Region: Topeka
Financial & listing details
- Price per square foot: $65/sqft
- Tax assessed value: $97,420
- Annual tax amount: $1,591
- Date on market: 11/16/2026
- Cumulative days on market: 3 days
Estimated market value
Not available
Estimated sales range
Not available
Not available
Price history
| Date | Event | Price |
|---|---|---|
| 11/16/2026 | Listed for sale | $99,900+28.1%$65/sqft |
Source:  Sunflower AOR as distributed by MLS GRID #247498 Report a problem | ||
| 11/10/2021 | Sold | -- |
Source: Sunflower AOR as distributed by MLS GRID #219821 Report a problem | ||
| 10/11/2021 | Pending sale | $77,980$50/sqft |
Source: Sunflower AOR as distributed by MLS GRID #219821 Report a problem | ||
| 10/6/2021 | Price change | $77,980-5.4%$50/sqft |
Source: Sunflower AOR as distributed by MLS GRID #219821 Report a problem | ||
| 7/24/2021 | Listed for sale | $82,459-8.2%$53/sqft |
Source: Sunflower AOR as distributed by MLS GRID #219821 Report a problem | ||
| 6/25/2021 | Listing removed | -- |
Source: Sunflower AOR as distributed by MLS GRID #218428 Report a problem | ||
| 6/3/2021 | Price change | $89,850-5.3%$58/sqft |
Source: Sunflower AOR as distributed by MLS GRID #218428 Report a problem | ||
| 5/11/2021 | Listed for sale | $94,850+23.3%$61/sqft |
Source: Sunflower AOR as distributed by MLS GRID #218428 Report a problem | ||
| 2/5/2020 | Listing removed | -- |
Source: Coldwell Banker American Home #210906 Report a problem | ||
| 11/14/2019 | Price change | $76,900-1.3%$50/sqft |
Source: Coldwell Banker Griffith & Blair American Home #209640 Report a problem | ||
| 10/11/2019 | Price change | $77,900-1.3%$50/sqft |
Source: Coldwell Banker Griffith & Blair American Home #209640 Report a problem | ||
| 9/23/2019 | Listed for sale | $78,900$51/sqft |
Source: Coldwell Banker Griffith & Bla #209640 Report a problem | ||
Public tax history
| Year | Property taxes | Tax assessment |
|---|---|---|
| 2026 | -- | $11,204 +4% |
| 2025 | $1,456 -7.4% | $10,772 +3% |
| 2024 | $1,573 +15.1% | $10,458 +7% |
| 2023 | $1,366 +11.8% | $9,774 +15% |
| 2022 | $1,222 -21.4% | $8,499 -15% |
| 2021 | $1,555 | $10,000 +5% |
| 2020 | -- | $9,524 |
| 2019 | $1,471 +3% | $9,524 +3% |
| 2018 | $1,428 -0.2% | $9,246 |
| 2017 | $1,431 -7.5% | $9,246 -7.2% |
| 2014 | $1,547 | $9,958 -4% |
| 2010 | -- | $10,373 |
| 2008 | -- | $10,373 |
| 2007 | -- | $10,373 +2% |
| 2006 | -- | $10,166 |
| 2005 | -- | $10,166 +19% |
| 2004 | -- | $8,545 +3.5% |
| 2003 | -- | $8,257 +3.5% |
| 2002 | -- | $7,981 +10.3% |
| 2000 | -- | $7,234 |
Find assessor info on the county website
Monthly payment
Est. payment
Payment breakdown
Explore the cost of this home by adjusting the details. Changes won't be saved.Climate risks
Neighborhood: Greater Auburndale
Nearby schools
Schools provided by the listing agent
- Elementary: Meadows Elementary School/USD 501
- Middle: Robinson Middle School/USD 501
- High: Topeka High School/USD 501
Source: Sunflower AOR as distributed by MLS GRID. This data may not be complete. We recommend contacting the local school district to confirm school assignments for this home.


Similar homes
- $--3 bd1 ba1.1k sqft208 SW Orchard St, Topeka, KS 66606Auction
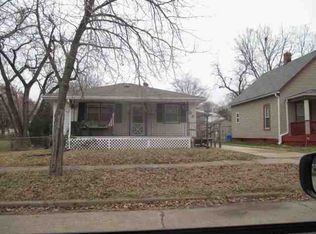 ServiceLink Auction
- $100,0003 bd1 ba1.2k sqft939 SW Lindenwood Ave, Topeka, KS 66606For Sale
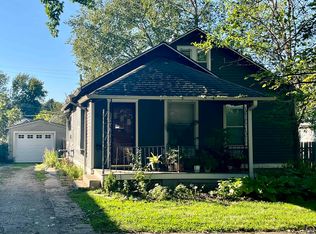 MLS ID #246982, Gina Scali, KW One Legacy Partners, LLC. Sunflower AOR as distributed by MLS GRID
- $--3 bd1 ba1.1k sqft2522 SE Illinois Ave, Topeka, KS 66605Auction
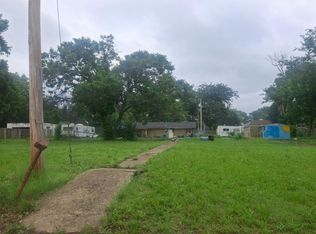 Auction.com 1
- $95,0004 bd1 ba1.3k sqft330 SW Yorkshire Rd, Topeka, KS 66606For Sale
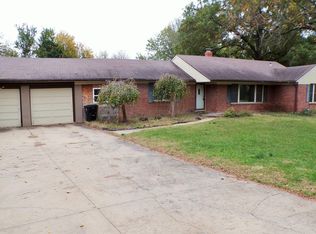 MLS ID #246586, Nathan Serrano, Countrywide Realty, Inc.. Sunflower AOR as distributed by MLS GRID
