Great investment opportunity or for someone who needs a lot of living space! Recently rented for $1300 a month. Central heat but no central a/c. Window a/c units will stay. Seller is willing to add central air conditioning with an acceptable offer. Built in 1910, this home offers plenty of original character, including hardwood floors, original wood trim and doors, and a craftsman-style staircase. The main floor features a grand foyer, two living rooms, a formal dining room, and kitchen. Upstairs are five bedrooms, including a spacious primary, with two smaller nonconforming bedrooms ideal for office or hobby space. The home does needs TLC but its move-in ready. Enjoy the large covered front deck overlooking the neighborhood, a fenced front yard, and a good-sized fenced backyard with an old brick garage. Located on the 400 block of Taylor, a beautiful brick street with longtime homeowners and an active neighborhood Facebook page for updates and neighborhood watch. Habitat for Humanity has completed one new home on the block and has another under construction. Convenient to downtown! LARGE attic space for storage or future expansion.
For sale
$95,000
429 SW Taylor St, Topeka, KS 66603
5beds
1,992sqft
Single Family Residence, Residential
Built in 1910
5,662 Square Feet Lot
$-- Zestimate®
$48/sqft
$-- HOA
What's special
Original characterFormal dining roomHardwood floorsOld brick garageFenced front yardGood-sized fenced backyardGrand foyer
- 1 day
- 93
- 10
Zillow last checked:
Listing updated:
Listed by:
Sherrill Shepard 785-845-7973,
Better Homes and Gardens Real,
Julie Shepard 352-246-8611,
Better Homes and Gardens Real
Source: Sunflower AOR as distributed by MLS GRID,MLS#: 247579
Facts & features
Interior
Bedrooms & bathrooms
- Bedrooms: 5
- Bathrooms: 1
- Full bathrooms: 1
Primary bedroom
- Level: Upper
- Area: 153.75
- Dimensions: 12.5 x 12.3
Bedroom 2
- Level: Upper
- Area: 110
- Dimensions: 10 x 11
Bedroom 3
- Level: Upper
- Area: 84
- Dimensions: 10 x 8.4
Bedroom 4
- Level: Upper
- Area: 67.5
- Dimensions: 9 x 7.5
Other
- Level: Upper
- Area: 47.7
- Dimensions: 9 x 5.3
Dining room
- Level: Main
- Area: 103
- Dimensions: 10.3 x 10
Family room
- Level: Main
- Area: 132
- Dimensions: 11 x 12
Kitchen
- Level: Main
- Area: 95
- Dimensions: 10 x 9.5
Laundry
- Level: Basement
Living room
- Level: Main
- Area: 138
- Dimensions: 11.5 x 12
Features
- Has basement: Yes
- Has fireplace: No
Interior area
- Total structure area: 1,992
- Total interior livable area: 1,992 sqft
- Finished area above ground: 1,992
- Finished area below ground: 0
Property
Parking
- Total spaces: 1
- Parking features: Garage
- Garage spaces: 1
Features
- Levels: Two
Lot
- Size: 5,662 Square Feet
- Dimensions: 38 x 150
Details
- Parcel number: R25789
- Special conditions: Standard
Construction
Type & style
- Home type: SingleFamily
- Property subtype: Single Family Residence, Residential
Condition
- Year built: 1910
Community & HOA
Community
- Subdivision: Colorado Acres
HOA
- Has HOA: No
Location
- Region: Topeka
Financial & listing details
- Price per square foot: $48/sqft
- Tax assessed value: $46,910
- Annual tax amount: $741
- Date on market: 11/20/2026
- Cumulative days on market: 2 days
Estimated market value
Not available
Estimated sales range
Not available
Not available
Price history
| Date | Event | Price |
|---|---|---|
| 11/20/2026 | Listed for sale | $95,000$48/sqft |
Source:  Sunflower AOR as distributed by MLS GRID #247579 Report a problem | ||
Public tax history
| Year | Property taxes | Tax assessment |
|---|---|---|
| 2026 | -- | $5,395 +5% |
| 2025 | $674 +6.8% | $5,138 +5% |
| 2024 | $631 +5.4% | $4,893 +6% |
| 2023 | $598 +3% | $4,616 +7% |
| 2022 | $581 -0.1% | $4,314 +10% |
| 2021 | $582 | $3,921 +35.3% |
| 2020 | -- | $2,899 +2% |
| 2019 | $407 +3.2% | $2,843 +3% |
| 2018 | $394 -0.2% | $2,760 |
| 2017 | $395 -8.6% | $2,760 -21.6% |
| 2014 | $432 | $3,522 -6.9% |
| 2010 | -- | $3,783 |
| 2008 | -- | $3,783 +1.9% |
| 2007 | -- | $3,714 |
| 2006 | -- | $3,714 +4.2% |
| 2005 | -- | $3,565 +14.8% |
| 2004 | -- | $3,105 +50.9% |
| 2003 | -- | $2,058 +7.8% |
| 2002 | -- | $1,909 +5.1% |
| 2000 | -- | $1,817 |
Find assessor info on the county website
Monthly payment
Est. payment
Payment breakdown
Explore the cost of this home by adjusting the details. Changes won't be saved.Climate risks
Neighborhood: Ward Meade
Nearby schools
Schools provided by the listing agent
- Elementary: Meadows Elementary School/USD 501
- Middle: Robinson Middle School/USD 501
- High: Topeka High School/USD 501
Source: Sunflower AOR as distributed by MLS GRID. This data may not be complete. We recommend contacting the local school district to confirm school assignments for this home.


Similar homes
- $99,9003 bd2 ba1.5k sqft103 NW Franklin Ave, Topeka, KS 66606For Sale
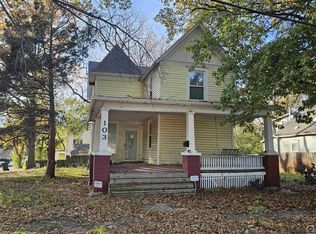 MLS ID #247498, John Ringgold, KW One Legacy Partners, LLC. Sunflower AOR as distributed by MLS GRID
- $98,0002 bd1 ba1.1k sqft826 SE Gilmore Ave, Topeka, KS 66607For Sale
 MLS ID #247538, Shedra Steele, Cherrywood Realty LLC. Sunflower AOR as distributed by MLS GRID
- $95,0003 bd2 ba1.6k sqft1154 SW Medford Ave, Topeka, KS 66604For Sale
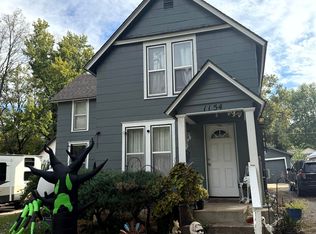 MLS ID #247147, John Ringgold, KW One Legacy Partners, LLC. Sunflower AOR as distributed by MLS GRID
- $129,0003 bd2 ba1.1k sqft508 SW Polk St, Topeka, KS 66603For Sale
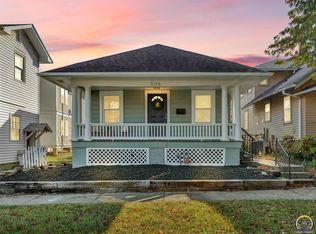 MLS ID #247481, Amber Smith, KW One Legacy Partners, LLC. Sunflower AOR as distributed by MLS GRID
