Welcome to this thoughtfully renovated 3 bedroom, 1.5 bath home that offers a fresh, inviting feel while maintaining the character that makes older homes so special. From the moment you arrive, you'll fall in love with the large covered front porch, perfect for morning coffee, relaxing evenings, or visiting with friends and neighbors. Step inside to discover bright, welcoming living spaces featuring beautiful wood-look flooring, fresh neutral finishes, and updated lighting throughout. The spacious living room flows effortlessly into the dining area, creating a wonderful space for everyday living and entertaining. The charming kitchen features two-tone cabinetry, warm butcher block countertops, and plenty of storage, including a convenient pantry area. With 3 bedrooms, there's flexibility for guests, a home office, or whatever fits your lifestyle. Outside, enjoy a generously sized backyard with room to relax, garden, or entertain. An unfinished basement provides additional storage space. With its stylish updates, functional layout, and inviting front porch, this home offers the perfect combination of character, comfort, and modern appeal. Come see everything this charming Topeka home has to offer!
For sale
$129,000
508 SW Polk St, Topeka, KS 66603
3beds
1,177sqft
Single Family Residence, Residential
Built in 1925
4,791 Square Feet Lot
$-- Zestimate®
$110/sqft
$-- HOA
What's special
Updated lighting throughoutLarge covered front porchCharming kitchenBeautiful wood-look flooringTwo-tone cabinetryFresh neutral finishesWarm butcher block countertops
- 5 days
- 497
- 68
Likely to sell faster than
Zillow last checked:
Listing updated:
Listed by:
Amber Smith 785-969-0963,
KW One Legacy Partners, LLC,
Nevaeh Garcia 785-431-5319,
KW One Legacy Partners, LLC
Source: Sunflower AOR as distributed by MLS GRID,MLS#: 247481
Facts & features
Interior
Bedrooms & bathrooms
- Bedrooms: 3
- Bathrooms: 2
- Full bathrooms: 1
- 1/2 bathrooms: 1
Rooms
- Room types: 1st Floor Primary Bedroom, Pantry, 1st Fl Full Bath, 1st Fl Half Bath
Primary bedroom
- Level: Main
- Area: 138.92
- Dimensions: 15.1 x 9.2
Bedroom 2
- Level: Upper
- Area: 119.7
- Dimensions: 13.3 x 9
Bedroom 3
- Level: Upper
- Area: 89.98
- Dimensions: 10.11 x 8.9
Dining room
- Level: Main
- Area: 160.93
- Dimensions: 13.3 x 12.1
Kitchen
- Level: Main
- Area: 65.69
- Dimensions: 8.11 x 8.10
Laundry
- Level: Main
Living room
- Level: Main
- Area: 222.2
- Dimensions: 20.2 x 11
Heating
- Has Heating (Unspecified Type)
Cooling
- Central Air
Appliances
- Included: Electric Range, Refrigerator, Washer, Dryer
- Laundry: Main Level
Features
- Flooring: Laminate, Carpet
- Basement: Stone/Rock,Unfinished
- Has fireplace: No
Interior area
- Total structure area: 1,177
- Total interior livable area: 1,177 sqft
- Finished area above ground: 1,177
- Finished area below ground: 0
Property
Features
- Fencing: Fenced
Lot
- Size: 4,791 Square Feet
- Features: Sidewalk
Details
- Parcel number: R25939
- Special conditions: Standard
Construction
Type & style
- Home type: SingleFamily
- Architectural style: Bungalow
- Property subtype: Single Family Residence, Residential
Materials
- Frame
- Roof: Composition
Condition
- Year built: 1925
Utilities & green energy
- Water: Public
Community & HOA
Community
- Subdivision: Original Town
HOA
- Has HOA: No
Location
- Region: Topeka
Financial & listing details
- Price per square foot: $110/sqft
- Tax assessed value: $69,730
- Annual tax amount: $1,102
- Date on market: 11/14/2026
- Cumulative days on market: 6 days
Estimated market value
Not available
Estimated sales range
Not available
Not available
Price history
| Date | Event | Price |
|---|---|---|
| 11/14/2026 | Listed for sale | $129,000$110/sqft |
Source:  Sunflower AOR as distributed by MLS GRID #247481 Report a problem | ||
Public tax history
| Year | Property taxes | Tax assessment |
|---|---|---|
| 2026 | -- | $8,019 +5% |
| 2025 | $1,002 +6.8% | $7,637 +5% |
| 2024 | $938 +0.8% | $7,274 +6% |
| 2023 | $930 +3.4% | $6,862 +7% |
| 2022 | $900 +1.4% | $6,414 +10% |
| 2021 | $887 | $5,831 +22.8% |
| 2020 | -- | $4,748 +2% |
| 2019 | $695 +3.1% | $4,655 +3% |
| 2018 | $675 -0.2% | $4,520 |
| 2017 | $676 -5.3% | $4,520 -4.8% |
| 2014 | $714 | $4,750 +7.8% |
| 2010 | -- | $4,405 |
| 2008 | -- | $4,405 +2.1% |
| 2007 | -- | $4,313 |
| 2006 | -- | $4,313 +4.2% |
| 2005 | -- | $4,140 +0.8% |
| 2004 | -- | $4,106 +2% |
| 2003 | -- | $4,025 +23.7% |
| 2002 | -- | $3,255 |
| 2000 | -- | $3,255 |
Find assessor info on the county website
Monthly payment
Est. payment
Payment breakdown
Explore the cost of this home by adjusting the details. Changes won't be saved.Climate risks
Neighborhood: Ward Meade
Nearby schools
Schools provided by the listing agent
- Elementary: Meadows Elementary School/USD 501
- Middle: Robinson Middle School/USD 501
- High: Topeka High School/USD 501
Source: Sunflower AOR as distributed by MLS GRID. This data may not be complete. We recommend contacting the local school district to confirm school assignments for this home.


Similar homes
- $--3 bd1 ba1.1k sqft2522 SE Illinois Ave, Topeka, KS 66605Auction
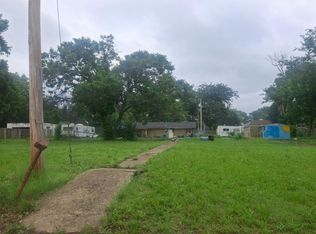 Auction.com 1
- $130,0003 bd2 ba1.4k sqft613 SW Lincoln St, Topeka, KS 66606For Sale
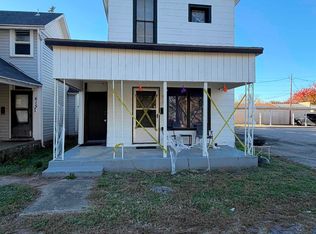 MLS ID #247441, Tyler Frank, Platinum Realty LLC. Sunflower AOR as distributed by MLS GRID
- $125,0003 bd2 ba1.3k sqft107 SW Taylor St, Topeka, KS 66603For Sale
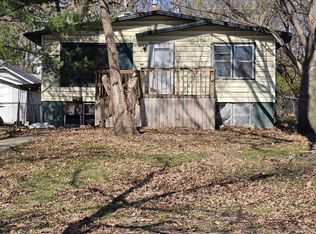 MLS ID #244603, Russell Hutchison, KW One Legacy Partners, LLC. Sunflower AOR as distributed by MLS GRID
- $135,0003 bd1 ba1.3k sqft1813 SW 3rd St, Topeka, KS 66606For Sale
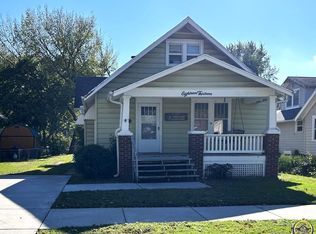 MLS ID #247340, Mary Froese-Swartz, NextHome Professionals. Sunflower AOR as distributed by MLS GRID
