Much of the systems have been updated and are ready for you. The home just needs some final cosmetic love. Great square footage - 3 nice sized bedrooms just a couple blocks from Washburn University! Partially fenced in yard in process of upgrade. New electrical additions including 200 amp 30 space panel by Shockwave, 2020 - new HVAC systems installed, included mini-splits upstairs added in 2020 by Blue Dot, Hot water heater 2013, Vinyl Windows updated, Updated bathrooms, washer/dryer/microwave/new dishwasher convey with home. 6 year new roof. Sewer updated and more! This is a great start! Will work with FHA/VA/Conventional/Cash purchasers! Survey has already been completed. Pre Whole House Inspection completed. Sewer Inspection Completed!
For sale
Price cut: $10K (7/29)
$109,900
1816 SW Lincoln St, Topeka, KS 66604
3beds
1,192sqft
Single Family Residence, Residential
Built in 1920
5,662 Square Feet Lot
$-- Zestimate®
$92/sqft
$-- HOA
What's special
Updated bathroomsVinyl windows updatedMini-splits upstairsNew hvac systems installedPartially fenced in yard
- 41 days
- 303
- 33
Zillow last checked:
Listing updated:
Listed by:
Sara Fox 785-364-0424,
Stone & Story RE Group, LLC,
Darin Stephens 785-250-7278,
Stone & Story RE Group, LLC
Source: Sunflower AOR as distributed by MLS GRID,MLS#: 245638
Facts & features
Interior
Bedrooms & bathrooms
- Bedrooms: 3
- Bathrooms: 2
- Full bathrooms: 2
Primary bedroom
- Level: Upper
- Area: 169.06
- Dimensions: 15.8x10.7
Bedroom 2
- Level: Upper
- Area: 96.46
- Dimensions: 9.1x10.6
Bedroom 3
- Level: Upper
- Area: 104.4
- Dimensions: 8.7x12.0
Dining room
- Area: 121.03
- Dimensions: 9.1x13.3
Kitchen
- Level: Main
- Area: 134.85
- Dimensions: 8.7x15.5
Laundry
- Level: Basement
Living room
- Level: Main
- Area: 243.81
- Dimensions: 18.9x12.9
Features
- Has basement: Yes
- Has fireplace: No
Interior area
- Total structure area: 1,192
- Total interior livable area: 1,192 sqft
- Finished area above ground: 1,192
- Finished area below ground: 0
Property
Features
- Levels: Two
Lot
- Size: 5,662 Square Feet
- Dimensions: 38 x 146
Details
- Parcel number: R44571
- Special conditions: Standard
Construction
Type & style
- Home type: SingleFamily
- Property subtype: Single Family Residence, Residential
Condition
- Year built: 1920
Community & HOA
Community
- Subdivision: Martin & Dennis
HOA
- Has HOA: No
Location
- Region: Topeka
Financial & listing details
- Price per square foot: $92/sqft
- Tax assessed value: $89,730
- Annual tax amount: $1,455
- Date on market: 7/18/2026
- Cumulative days on market: 42 days
Estimated market value
Not available
Estimated sales range
Not available
Not available
Price history
| Date | Event | Price |
|---|---|---|
| 7/29/2026 | Price change | $109,900-8.3%$92/sqft |
Source:  Sunflower AOR as distributed by MLS GRID #245638 Report a problem Sunflower AOR as distributed by MLS GRID #245638 Report a problem | ||
| 7/18/2026 | Listed for sale | $119,900+71.3%$101/sqft |
Source: Sunflower AOR as distributed by MLS GRID #245638 Report a problem | ||
| 8/17/2020 | Sold | -- |
Source: Sunflower AOR as distributed by MLS GRID #79001_214324 Report a problem | ||
| 8/3/2020 | Listed for sale | $70,000+47.4%$59/sqft |
Source: EXP Realty LLC #214324 Report a problem | ||
| 7/17/2019 | Listing removed | $750$1/sqft |
Source: Owner Report a problem | ||
| 6/18/2019 | Listing removed | $47,500$40/sqft |
Source: Owner Report a problem | ||
| 6/18/2019 | Price change | $750+3.4%$1/sqft |
Source: Owner Report a problem | ||
| 6/5/2019 | Listed for sale | $47,500$40/sqft |
Source: Owner Report a problem | ||
| 5/14/2019 | Listed for rent | $725$1/sqft |
Source: Owner Report a problem | ||
| 11/12/2012 | Sold | -- |
Source: Sunflower AOR as distributed by MLS GRID #170244 Report a problem | ||
Public tax history
| Year | Property taxes | Tax assessment |
|---|---|---|
| 2025 | $1,387 +7.5% | $10,319 +5% |
| 2024 | $1,291 +0% | $9,828 +6% |
| 2023 | $1,291 +3.4% | $9,271 +7% |
| 2022 | $1,248 +2.7% | $8,665 +10% |
| 2021 | $1,215 | $7,878 +33.1% |
| 2020 | -- | $5,920 +2% |
| 2019 | $878 +3% | $5,804 +3% |
| 2018 | $852 -0.2% | $5,635 |
| 2017 | $854 -9.1% | $5,635 -8.6% |
| 2014 | $940 | $6,162 -8.9% |
| 2010 | -- | $6,762 |
| 2008 | -- | $6,762 +2.1% |
| 2007 | -- | $6,624 |
| 2006 | -- | $6,624 +102.8% |
| 2005 | -- | $3,266 |
| 2004 | -- | $3,266 |
| 2003 | -- | $3,266 +6% |
| 2002 | -- | $3,082 +7.2% |
| 2000 | -- | $2,875 |
Find assessor info on the county website
Monthly payment
Est. payment
Payment breakdown
Explore the cost of this home by adjusting the details. Changes won't be saved.Climate risks
Neighborhood: Chesney Park
Nearby schools
Schools provided by the listing agent
- Elementary: Randolph Elementary School/USD 501
- Middle: Robinson Middle School/USD 501
- High: Topeka High School/USD 501
Source: Sunflower AOR as distributed by MLS GRID. This data may not be complete. We recommend contacting the local school district to confirm school assignments for this home.

Similar homes
- $110,0003 bd2 ba814 sqft1831 SW Lane St, Topeka, KS 66604For Sale
 MLS ID #246260, Wade Wostal, Better Homes and Gardens Real. Sunflower AOR as distributed by MLS GRID
 - $119,0003 bd2 ba1.3k sqft1620 SW Lincoln St, Topeka, KS 66604For Sale
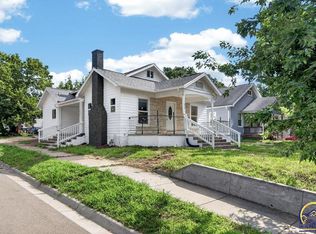 MLS ID #245601, Katie Salts, Better Homes and Gardens Real. Sunflower AOR as distributed by MLS GRID
 - $105,9003 bd2 ba1.6k sqft1269 SW Lane St, Topeka, KS 66604For Sale
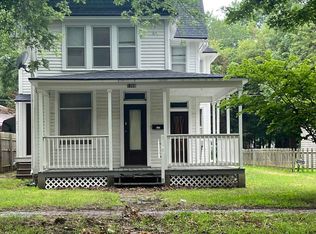 MLS ID #246040, Gina Scali, KW One Legacy Partners, LLC. Sunflower AOR as distributed by MLS GRID
 - $119,0003 bd2 ba1.5k sqft1216 SW Boswell Ave, Topeka, KS 66604For Sale
 MLS ID #245852, Patrick Habiger, KW One Legacy Partners, LLC. Sunflower AOR as distributed by MLS GRID
