Skip main navigation
Sold for $5,800,000
  • $5,800,000

    2807 Sunset Way, Saint Petersburg, FL 33706

    3beds
    2,264sqft
    Single Family Residence
    Built in 1949
    6,499 Square Feet Lot
    $5,789,300 Zestimate®
    $2,562/sqft
    $5,812 Estimated rent

    Home value

    $5,789,300

    $5.33M - $6.31M

    $5,812/mo

    Zestimate® history
    Loading
    Loading...

    Owner options

    List your home for rent

    $5,812/mo

    Rent Zestimate®

    Find your next renter with Zillow Rental Manager. Plus, with online applications, you can quickly screen prospective tenants – for free.

    Learn more

    $5,812/mo

    Rent Zestimate®

    Refinance and save

    $39,853/mo

    Est. payment

    Refinancing to a lower rate could help reduce your monthly payments and save thousands over the life of the loan.

    See today's rates

    $39,853/mo

    Est. payment

    Explore your selling options

    Work with a Zillow partner agent

    Leverage their expertise and Zillow's premium Showcase listings to get your home seen by more buyers.

    Get started

    List with your own agent

    Get your home in front of millions of buyers by listing it on Zillow.

    Learn how to do it

    Sell it yourself

    Take full control of how buyers see your home on Zillow by listing For Sale by Owner (FSBO).

    List your home

    What's special

    Beachfront oasisCustom-made bunk bedsSerene courtyard oasisEn suite bathroomOutdoor gas grillCustom closet cabinetryFirst floor primary suite
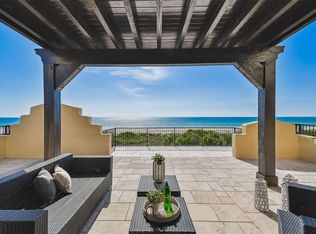
    Welcome to your dream beachfront oasis on Sunset Way, the most sought-after address on Pass-a-Grille Beach. Imagine waking up each morning to the calming sound of waves and stepping out onto award-winning sands directly from your doorstep. This exquisite property, completely transformed in 2023, epitomizes luxury beach living, offering a turn-key experience ready for you to indulge in. As you enter through the secure gated entry, a serene courtyard oasis greets you, where curated seating areas blend harmoniously with lush tropical surroundings. Inside, floor-to-ceiling hurricane impact sliding doors draw your gaze to the breathtaking beach views that lie just beyond. The heart of this stunning home is the custom kitchen, a culinary enthusiast's paradise featuring a Viking 5-burner gas stove and Sub-Zero paneled refrigerator. The 10-foot double stack quartzite kitchen island, serves as a sophisticated gathering space for family and friends. The First Floor Primary Suite offers a private retreat with custom closet cabinetry and an en suite bathroom, complete with a double vanity, soaking tub, and separate shower. Step out from your suite to the covered patio and pool area, perfect for unwinding. An additional two bedrooms and bathroom await downstairs. The second floor houses a cozy seating area and a fully-equipped kitchenette, providing additional space for relaxation and entertaining. Custom-made bunk beds allow for extra sleeping options; complete with a third full bathroom. Open the accordion-folding doors invite the beach breeze inside. Every detail is designed for comfort. Outside, the sunset paints a stunning backdrop as you relax by your custom heated, saltwater pool and spa, complete with waterfall features and ambient lighting. An outdoor gas grill, seating areas, and Trex decking create a seamless path from your home to the pristine sands. Experience peace of mind with thoughtful amenities like a FULL-HOUSE GENERAC GENERATOR, NEWLY SEAMED METAL ROOF, HURRICANE IMPACT WINDOWS and DOORS/SLIDERS, CUSTOM IMPACT RATED GARAGE DOOR, FULL HOUSE HALO WATER FILTRATION SYSTEM and TANKLESS HOT WATER HEATER. This isn't just a luxury beach home; it's a lifestyle. Don’t miss this rare opportunity to embrace the ultimate in beachfront living at 2807 Sunset Way. Your seaside paradise awaits!

    Zillow last checked:

    Listing updated:

    Listing Provided by:

    Tess Mullinax 727-599-3617,

    COMPASS FLORIDA LLC 727-339-7902

    Bought with:

    Non-Member Agent

    STELLAR NON-MEMBER OFFICE

    Source: Stellar MLS,MLS#: TB8445450MLS LogoOriginating MLS: Suncoast Tampa

    Facts & features

    Interior

    Bedrooms & bathrooms
    • Bedrooms: 3
    • Bathrooms: 3
    • Full bathrooms: 3
    Primary bedroom
    • Features: En Suite Bathroom, Walk-In Closet(s)
    • Level: First
    • Area: 180 Square Feet
    • Dimensions: 15x12
    Primary bathroom
    • Features: Dual Sinks, Stone Counters, Tub with Separate Shower Stall, Water Closet/Priv Toilet
    • Level: First
    • Area: 132 Square Feet
    • Dimensions: 12x11
    Kitchen
    • Features: Kitchen Island, Stone Counters
    • Level: First
    • Area: 170 Square Feet
    • Dimensions: 17x10
    Living room
    • Features: Built-In Shelving
    • Level: First
    • Area: 190 Square Feet
    • Dimensions: 19x10
    Heating
    • Central, Electric, Exhaust Fan, Zoned
    Cooling
    • Central Air, Zoned
    Appliances
    • Included: Dishwasher, Disposal, Dryer, Exhaust Fan, Freezer, Ice Maker, Kitchen Reverse Osmosis System, Microwave, Range, Range Hood, Refrigerator, Tankless Water Heater, Washer, Water Filtration System, Water Purifier, Whole House R.O. System, Wine Refrigerator
    • Laundry: Inside, Laundry Closet
    Features
    • Built-in Features, Ceiling Fan(s), Kitchen/Family Room Combo, Primary Bedroom Main Floor, Smart Home, Solid Surface Counters, Solid Wood Cabinets, Split Bedroom, Thermostat, Walk-In Closet(s), Wet Bar
    • Flooring: Engineered Hardwood, Tile
    • Doors: Outdoor Grill, Outdoor Shower, Sliding Doors
    • Windows: Window Treatments
    • Has fireplace: No
    Interior area
    • Total structure area: 2,851
    • Total interior livable area: 2,264 sqft

    Property

    Parking
    • Total spaces: 1
    • Parking features: Garage Door Opener, Parking Pad
    • Attached garage spaces: 1
    • Has uncovered spaces: Yes
    Features
    • Levels: Two
    • Stories: 2
    • Patio & porch: Covered, Front Porch, Rear Porch
    • Exterior features: Balcony, Courtyard, Irrigation System, Lighting, Outdoor Grill, Outdoor Shower, Private Mailbox, Rain Gutters
    • Has private pool: Yes
    • Pool features: Fiber Optic Lighting, Gunite, Heated, In Ground, Lighting, Salt Water
    • Has spa: Yes
    • Spa features: Heated, In Ground
    • Fencing: Fenced,Other,Vinyl
    • Has view: Yes
    • View description: Water, Beach, Gulf/Ocean - Full
    • Has water view: Yes
    • Water view: Water,Beach,Gulf/Ocean - Full
    • Waterfront features: Beach, Gulf/Ocean, Beach Access, Gulf/Ocean Access
    Lot
    • Size: 6,499 sqft
    • Dimensions: 50 x 130
    Details
    • Parcel number: 183216173160010040
    • Special conditions: None

    Construction

    Type & style
    • Home type: SingleFamily
    • Architectural style: Coastal
    • Property subtype: Single Family Residence
    Materials
    • Block, HardiPlank Type, Stucco
    • Foundation: Crawlspace, Slab
    • Roof: Metal
    Condition
    • Completed
    • New construction: No
    • Year built: 1949

    Utilities & green energy

    • Sewer: Public Sewer
    • Water: Public
    • Utilities for property: BB/HS Internet Available, Cable Connected, Electricity Connected, Natural Gas Connected, Sewer Connected, Water Connected

    Community & neighborhood

    Location
    • Region: Saint Petersburg
    • Subdivision: COLONIAL CORP REP

    HOA & financial

    HOA
    • Has HOA: No
    Other fees
    • Pet fee: $0 monthly
    Other financial information
    • Total actual rent: 210000

    Other

    Other facts
    • Listing terms: Cash
    • Ownership: Fee Simple
    • Road surface type: Paved

    Price history

    DateEventPrice
    4/8/2026Sold$5,800,000-2.9%$2,562/sqft
    Source: Stellar MLS #TB8445450 Report a problem
    1/27/2026Pending sale$5,975,000$2,639/sqft
    Source: Stellar MLS #TB8445450 Report a problem
    1/8/2026Price change$5,975,000-4.4%$2,639/sqft
    Source: Stellar MLS #TB8445450 Report a problem
    12/13/2025Price change$6,250,000-7.4%$2,761/sqft
    Source: Stellar MLS #TB8445450 Report a problem
    11/6/2025Listed for sale$6,750,000-9.9%$2,981/sqft
    Source: Stellar MLS #TB8445450 Report a problem
    9/3/2025Listing removed$17,500$8/sqft
    Source: Zillow Rentals Report a problem
    7/7/2025Price change$17,500-12.5%$8/sqft
    Source: Zillow Rentals Report a problem
    6/2/2025Listed for rent$20,000$9/sqft
    Source: Zillow Rentals Report a problem
    5/31/2025Listing removed$7,495,000$3,311/sqft
    Source: Stellar MLS #TB8376659 Report a problem
    5/1/2025Listed for sale$7,495,000$3,311/sqft
    Source: Stellar MLS #TB8376659 Report a problem
    4/26/2025Pending sale$7,495,000$3,311/sqft
    Source: Stellar MLS #TB8376659 Report a problem
    4/24/2025Listed for sale$7,495,000$3,311/sqft
    Source: Stellar MLS #TB8376659 Report a problem

    Public tax history

    Tax history is unavailable.

    Neighborhood: 33706

    Nearby schools

    GreatSchools rating
    Get a cash offer in 3 minutes
    Find out how much your home could sell for in as little as 3 minutes with a no-obligation cash offer.
    Estimated market value
    $5,789,300
    Get a cash offer in 3 minutes
    Find out how much your home could sell for in as little as 3 minutes with a no-obligation cash offer.
    Estimated market value
    $5,789,300