Skip main navigation
Sold for $6,995,000
  • $6,995,000

    2809 Sunset Way, Saint Petersburg, FL 33706

    5beds
    6,071sqft
    Single Family Residence
    Built in 2007
    6,499 Square Feet Lot
    $7,006,700 Zestimate®
    $1,152/sqft
    $7,363 Estimated rent

    Home value

    $7,006,700

    $6.38M - $7.71M

    $7,363/mo

    Zestimate® history
    Loading
    Loading...

    Owner options

    List your home for rent

    $7,363/mo

    Rent Zestimate®

    Find your next renter with Zillow Rental Manager. Plus, with online applications, you can quickly screen prospective tenants – for free.

    Learn more

    $7,363/mo

    Rent Zestimate®

    Refinance and save

    $48,109/mo

    Est. payment

    Refinancing to a lower rate could help reduce your monthly payments and save thousands over the life of the loan.

    See today's rates

    $48,109/mo

    Est. payment

    Explore your selling options

    Work with a Zillow partner agent

    Leverage their expertise and Zillow's premium Showcase listings to get your home seen by more buyers.

    Get started

    List with your own agent

    Get your home in front of millions of buyers by listing it on Zillow.

    Learn how to do it

    Sell it yourself

    Take full control of how buyers see your home on Zillow by listing For Sale by Owner (FSBO).

    List your home

    What's special

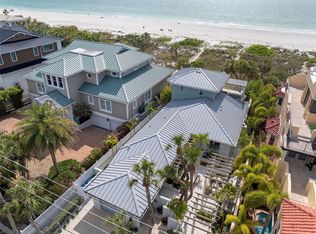
    Multiple fireplacesDirect beach accessPanoramic gulf viewsPrivate pool and spaBeachfront estatePrivate additional dwelling unitLush landscaping
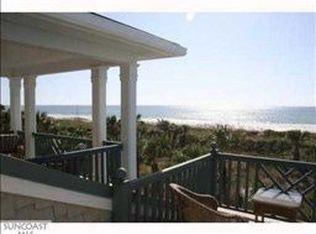
    Classic Pass-a-Grille Beachfront Estate A rare opportunity to own a 3-story seaside retreat in the heart of coveted Pass-a-Grille—a jewel of Florida's Gulf Coast. This expansive beachfront estate offers 6,071 sq ft of elegantly designed living space, featuring 5 bedrooms, 5 full bathrooms, and 1 half bath, including a private additional dwelling unit ideal for guests or multigenerational living. 7,744 total square footage including balconies. Completely gutted and renovated in 2007! Crafted with timeless durability, the home showcases solid block and stucco construction, complemented by a roof with charming clay tile accents. Both the roof and exterior have been recently painted, sealed, and protected with a transferable warranty, ensuring peace of mind for years to come. Inside, multiple fireplaces, five zoned HVAC systems, and sun-drenched living areas with sweeping views of the beach elevate the coastal luxury experience. Step outside to your own serene oasis—complete with a private pool and spa, lush landscaping, and direct beach access just steps from your door. Whether you're entertaining poolside or watching the sun melt into the Gulf from nearly every room, this home epitomizes the finest in beachfront living. Welcome to St. Pete's Coastal Crown Jewel Pass-a-Grille is the southernmost tip of St. Pete Beach, consistently ranked among the top beaches in the United States. This historic, laid-back community is known for its charming blend of Old Florida ambiance and upscale amenities. Here, you’ll find walkable streets, quaint shops, art galleries, open-air markets, and some of the area’s most beloved waterfront restaurants. Just a short drive away, downtown St. Petersburg offers a vibrant arts scene, world-class museums, professional sports, and a dynamic culinary landscape. With its year-round sunshine, boating culture, and close-knit community spirit, St. Pete is more than a destination—it’s a lifestyle. Whether you're looking for a private retreat, a family legacy property, or an entertainer’s dream with panoramic Gulf views, this Pass-a-Grille estate delivers the best of both tranquility and sophistication.

    Zillow last checked:

    Listing updated:

    Listed by:

    Katrina Campins 786-493-5652,

    THE CAMPINS COMPANY,LLC 305-531-7777,

    Dania Perry 727-367-3795,

    CENTURY 21 JIM WHITE & ASSOC

    Bought with:

    Timothy Shields, 3351681

    FLORIDA REALTY INVESTMENTS

    Source: Stellar MLS,MLS#: TB8423256MLS LogoOriginating MLS: Suncoast Tampa

    Facts & features

    Interior

    Bedrooms & bathrooms
    • Bedrooms: 5
    • Bathrooms: 6
    • Full bathrooms: 5
    • 1/2 bathrooms: 1
    Rooms
    • Room types: Family Room
    Primary bedroom
    • Features: En Suite Bathroom, Walk-In Closet(s)
    • Level: Third
    Kitchen
    • Level: First
    Living room
    • Level: First
    Heating
    • Electric
    Cooling
    • Central Air
    Appliances
    • Included: Bar Fridge, Dishwasher, Dryer, Electric Water Heater, Freezer, Range, Refrigerator, Washer
    • Laundry: Laundry Room
    Features
    • Ceiling Fan(s), Crown Molding, Elevator, High Ceilings, Kitchen/Family Room Combo, Living Room/Dining Room Combo, Vaulted Ceiling(s), Walk-In Closet(s)
    • Flooring: Other, Travertine, Hardwood
    • Windows: Blinds, Window Treatments, Hurricane Shutters/Windows
    • Basement: Other
    • Has fireplace: Yes
    • Fireplace features: Gas, Living Room, Master Bedroom
    Interior area
    • Total structure area: 7,744
    • Total interior livable area: 6,071 sqft

    Property

    Parking
    • Total spaces: 2
    • Parking features: Converted Garage
    • Attached garage spaces: 2
    Features
    • Levels: Three Or More
    • Stories: 3
    • Patio & porch: Porch, Rear Porch
    • Exterior features: Balcony, Irrigation System
    • Has private pool: Yes
    • Pool features: In Ground
    • Has spa: Yes
    • Spa features: Heated
    • Has view: Yes
    • View description: Water, Beach, Gulf/Ocean - Full, Gulf/Ocean to Bay
    • Has water view: Yes
    • Water view: Water,Beach,Gulf/Ocean - Full,Gulf/Ocean to Bay
    • Waterfront features: Beach, Gulf/Ocean, Beach Access, Gulf/Ocean Access
    Lot
    • Size: 6,499 Square Feet
    • Dimensions: 50 x 130
    • Features: Flood Insurance Required, Private
    Details
    • Additional structures: Guest House
    • Parcel number: 183216173160010050
    • Special conditions: None

    Construction

    Type & style
    • Home type: SingleFamily
    • Property subtype: Single Family Residence
    Materials
    • Concrete
    • Foundation: Basement, Concrete Perimeter
    • Roof: Other
    Condition
    • Completed
    • New construction: No
    • Year built: 2007

    Utilities & green energy

    • Sewer: Public Sewer
    • Water: Public
    • Utilities for property: Cable Connected, Electricity Connected, Natural Gas Connected, Public
    Green energy
    • Indoor air quality: No Smoking-Interior Buildg

    Community & HOA

    Community
    • Security: Fire Alarm, Fire Sprinkler System, Security System, Smoke Detector(s), Fire/Smoke Detection Integration
    • Pet fee: $0 monthly
    • Subdivision: COLONIAL CORP REP
    HOA
    • Has HOA: No
    Location
    • Region: Saint Petersburg

    Financial & listing details

    • Price per square foot: $1,152/sqft
    • Annual tax amount: $33,836
    • Date on market: 9/4/2025
    • Cumulative days on market: 45 days
    • Listing terms: Cash,Conventional
    • Ownership: Fee Simple
    • Total actual rent: 0
    • Electric utility on property: Yes
    • Road surface type: Asphalt

    Price history

    DateEventPrice
    1/16/2026Sold$6,995,000$1,152/sqft
    Source: Stellar MLS #TB8423256 Report a problem
    10/20/2025Pending sale$6,995,000$1,152/sqft
    Source: Stellar MLS #TB8423256 Report a problem
    9/29/2025Price change$6,995,000-16.7%$1,152/sqft
    Source: Stellar MLS #TB8423256 Report a problem
    9/4/2025Listed for sale$8,400,000$1,384/sqft
    Source: Stellar MLS #TB8423256 Report a problem

    Public tax history

    Tax history is unavailable.

    Neighborhood: 33706

    Nearby schools

    GreatSchools rating
    Get a cash offer in 3 minutes
    Find out how much your home could sell for in as little as 3 minutes with a no-obligation cash offer.
    Estimated market value
    $7,006,700
    Get a cash offer in 3 minutes
    Find out how much your home could sell for in as little as 3 minutes with a no-obligation cash offer.
    Estimated market value
    $7,006,700