STUNNING HOME WITH A VIEW THAT WONT QUIT.
Pending
$11,000,000
2813 SUNSET WAY, ST PETE BEACH, FL 33706
5beds
5,924sqft
Single Family Residence
Built in 2010
7,802 Square Feet Lot
$-- Zestimate®
$1,857/sqft
$-- HOA
What's special
- 211 days
- 107
- 5
Zillow last checked:
Listing updated:
Listed by:
Tom O'Neill 727-244-4141,
CHARLES RUTENBERG REALTY INC 727-538-9200
Source: Stellar MLS,MLS#: TB8481872 Originating MLS: Suncoast Tampa
Originating MLS: Suncoast Tampa
Facts & features
Interior
Bedrooms & bathrooms
- Bedrooms: 5
- Bathrooms: 6
- Full bathrooms: 5
- 1/2 bathrooms: 1
Primary bedroom
- Features: Bar, Walk-In Closet(s)
- Level: Third
- Area: 418 Square Feet
- Dimensions: 22x19
Bedroom 1
- Features: Built-in Closet
- Level: Second
- Area: 195 Square Feet
- Dimensions: 15x13
Bedroom 2
- Features: Built-in Closet
- Level: Third
- Area: 195 Square Feet
- Dimensions: 15x13
Bedroom 3
- Features: Built-in Closet
- Level: Third
- Area: 160 Square Feet
- Dimensions: 16x10
Bedroom 4
- Features: Built-in Closet
- Level: Third
- Area: 255 Square Feet
- Dimensions: 17x15
Great room
- Features: Built-in Closet
- Level: Second
- Area: 36 Square Feet
- Dimensions: 2x18
Kitchen
- Features: Built-in Closet
- Level: Second
- Area: 270 Square Feet
- Dimensions: 18x15
Heating
- Central, Electric, Exhaust Fan, Heat Pump
Cooling
- Central Air, Ductless, Zoned
Appliances
- Included: Bar Fridge, Oven, Convection Oven, Dishwasher, Disposal, Dryer, Exhaust Fan, Freezer, Gas Water Heater, Ice Maker, Kitchen Reverse Osmosis System, Microwave, Range, Range Hood, Refrigerator, Tankless Water Heater, Washer, Water Filtration System, Whole House R.O. System, Wine Refrigerator
- Laundry: Electric Dryer Hookup, Inside, Laundry Chute, Laundry Closet, Laundry Room, Washer Hookup
Features
- Built-in Features, Central Vacuum, Chair Rail, Coffered Ceiling(s), Crown Molding, Dry Bar, Eating Space In Kitchen, Elevator, High Ceilings, Living Room/Dining Room Combo, Open Floorplan, PrimaryBedroom Upstairs, Smart Home, Solid Surface Counters, Solid Wood Cabinets, Split Bedroom, Stone Counters, Thermostat, Tray Ceiling(s), Walk-In Closet(s), Wet Bar
- Flooring: Carpet, Porcelain Tile, Terrazzo, Tile, Travertine, Hardwood
- Doors: French Doors, Outdoor Grill, Outdoor Kitchen, Outdoor Shower
- Windows: Window Treatments, Shutters
- Has fireplace: Yes
- Fireplace features: Family Room, Gas, Masonry, Wood Burning
Interior area
- Total structure area: 11,090
- Total interior livable area: 5,924 sqft
Property
Parking
- Total spaces: 4
- Parking features: Garage - Attached
- Attached garage spaces: 4
Features
- Levels: Three Or More
- Stories: 3
- Exterior features: Balcony, Fire Pit, Irrigation System, Lighting, Outdoor Grill, Outdoor Kitchen, Outdoor Shower, Permeable Paving, Private Yard, Rain Gutters, Storage
- Has private pool: Yes
- Pool features: Heated, In Ground
- On waterfront: Yes
- Waterfront features: Gulf/Ocean
Lot
- Size: 7,802 Square Feet
- Dimensions: 60 x 130
Details
- Parcel number: 183216173160010070
- Special conditions: None
Construction
Type & style
- Home type: SingleFamily
- Property subtype: Single Family Residence
Materials
- Block, Cement Siding, Concrete, Stucco
- Foundation: Block, Slab
- Roof: Membrane,Metal
Condition
- New construction: No
- Year built: 2010
Utilities & green energy
- Sewer: Public Sewer
- Water: Public
- Utilities for property: BB/HS Internet Available, Cable Available, Cable Connected, Electricity Available, Electricity Connected, Fire Hydrant, Natural Gas Available, Natural Gas Connected, Phone Available, Public, Sewer Connected, Sprinkler Well, Street Lights, Underground Utilities, Water Connected
Community & HOA
Community
- Pet fee: $0 monthly
- Subdivision: COLONIAL CORP REP
HOA
- Has HOA: No
Location
- Region: St Pete Beach
Financial & listing details
- Price per square foot: $1,857/sqft
- Tax assessed value: $7,473,438
- Annual tax amount: $47,330
- Date on market: 3/2/2026
- Cumulative days on market: 51 days
- Listing terms: Cash
- Ownership: Fee Simple
- Total actual rent: 0
- Electric utility on property: Yes
- Road surface type: Asphalt
Estimated market value
Not available
Estimated sales range
Not available
Not available
Price history
| Date | Event | Price |
|---|---|---|
| 3/3/2026 | Pending sale | $11,000,000$1,857/sqft |
Source:  Stellar MLS #TB8481872 Report a problem Stellar MLS #TB8481872 Report a problem | ||
| 3/2/2026 | Listed for sale | $11,000,000+358.3%$1,857/sqft |
Source: Stellar MLS #TB8481872 Report a problem | ||
| 3/3/2008 | Sold | $2,400,000+155.3%$405/sqft |
Source: Public Record Report a problem | ||
| 10/13/2004 | Sold | $940,000$159/sqft |
Source: Public Record Report a problem | ||
Public tax history
| Year | Property taxes | Tax assessment |
|---|---|---|
| 2025 | $47,331 +5.6% | $3,019,112 +2.9% |
| 2024 | $44,802 +1% | $2,934,025 +3% |
| 2023 | $44,361 +1.9% | $2,848,568 +3% |
| 2022 | $43,530 -2.2% | $2,765,600 +3% |
| 2021 | $44,523 -0.1% | $2,685,049 +1.4% |
| 2020 | $44,583 +1.3% | $2,647,977 +2.3% |
| 2019 | $44,005 | $2,588,443 +1.9% |
| 2018 | $44,005 +1% | $2,540,180 +2.1% |
| 2017 | $43,560 +0.8% | $2,487,933 +2.1% |
| 2016 | $43,201 -1.8% | $2,436,761 +0.7% |
| 2015 | $44,000 +0.4% | $2,419,822 +0.8% |
| 2014 | $43,825 +1.8% | $2,400,617 +1.5% |
| 2013 | $43,039 -4.5% | $2,365,140 -1.9% |
| 2012 | $45,058 | $2,410,603 -7.1% |
| 2011 | -- | $2,596,057 +28.2% |
| 2010 | -- | $2,025,065 -5.3% |
| 2009 | -- | $2,137,910 -9.5% |
| 2008 | $41,379 | $2,362,500 -15.2% |
| 2007 | -- | $2,784,600 +69.9% |
| 2005 | -- | $1,638,500 +18.7% |
| 2004 | $27,012 +20.1% | $1,380,000 +20.9% |
| 2003 | $22,493 +44.1% | $1,141,400 +23.9% |
| 2002 | $15,613 | $921,400 +17.3% |
| 2001 | $15,613 +54.3% | $785,300 +53.6% |
| 2000 | $10,117 | $511,300 |
Find assessor info on the county website
Monthly payment
Est. payment
Payment breakdown
Explore the cost of this home by adjusting the details. Changes won't be saved.Climate risks
Neighborhood: 33706
- $6,000,0006 bd5 ba6k sqft2811 Sunset Way, St Pete Beach, FL 33706Sold

- $6,995,0005 bd6 ba6k sqft2809 Sunset Way, Saint Petersburg, FL 33706Sold
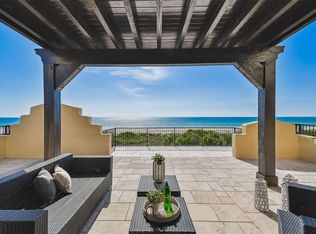
- $2,370,5005 bd6 ba5k sqft2814 Pass A Grille Way, Saint Pete Beach, FL 33706Off Market
- $7,003,2003 bd4 ba4.5k sqft106 29th Ave, Saint Pete Beach, FL 33706Off Market
Similar homes
- $10,999,0005 bd7 ba7.7k sqft1363 OCEANVIEW DRIVE, TIERRA VERDE, FL 33715For Sale

 MLS ID #TB8462413, Brandon Tecklenburg, EXP REALTY. Stellar MLS
 - $7,000,0004 bd5 ba5.9k sqft(Undisclosed Address), ST PETE BEACH, FL 33706For Sale
 MLS ID #TB8541449, Donna Miller, COLDWELL BANKER REALTY. Stellar MLS
 - $7,200,0005 bd6 ba5.1k sqft206 6TH STREET E, TIERRA VERDE, FL 33715For Sale
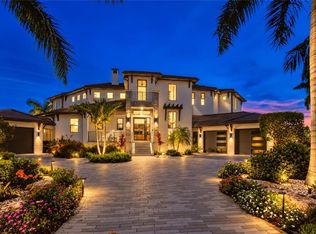 MLS ID #TB8546042, Meltem Birey, 1 PALM REALTY. Stellar MLS
 - $5,750,0005 bd6 ba6.1k sqft6199 54TH STREET S, ST PETERSBURG, FL 33715For Sale
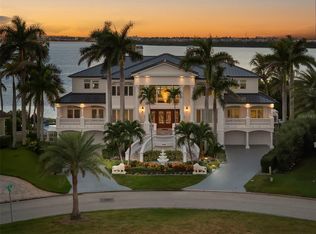 MLS ID #TB8439000, Tammy Campbell McNelis PA, COMPASS FLORIDA LLC. Stellar MLS
 - $8,100,0005 bd6 ba7.1k sqft6503 DEBBIE LANE S, ST PETERSBURG, FL 33707For SaleMLS ID #TB8546723, Cody Calvo, CENTURY 21 LIST WITH BEGGINS. Stellar MLS
- $12,500,0005 bd6 ba6k sqft416 BRIGHTWATERS BOULEVARD NE, ST PETERSBURG, FL 33704For SaleMLS ID #TB8491058, Robyn Gunn, PREMIER SOTHEBYS INTL REALTY. Stellar MLS
- $10,500,0006 bd7 ba7.6k sqft114 SANDS POINT DRIVE, TIERRA VERDE, FL 33715New ConstructionMLS ID #TB8541541, Jennifer Zales, COLDWELL BANKER REALTY. Stellar MLS
- $8,950,0004 bd6 ba5.4k sqft500 BARCELONA DRIVE, TIERRA VERDE, FL 33715New ConstructionMLS ID #TB8482779, Jennifer Zales, COLDWELL BANKER REALTY. Stellar MLS
- $6,500,0005 bd5 ba7k sqft611 1ST AVENUE S, TIERRA VERDE, FL 33715For SaleMLS ID #TB8504393, Blanka Prusova White, COASTAL PROPERTIES GROUP. Stellar MLS
- $9,995,0006 bd7 ba7k sqft1707 71ST STREET NW, BRADENTON, FL 34209For SaleMLS ID #A4693529, Jay Travis, PA, RE/MAX ALLIANCE GROUP. Stellar MLS
- $7,950,0005 bd6 ba6.5k sqft15912 GULF BOULEVARD, REDINGTON BEACH, FL 33708For SaleMLS ID #TB8525711, Jennifer Zales, COLDWELL BANKER REALTY. Stellar MLS
- $7,740,0005 bd7 ba5.1k sqft9600 W GULF BOULEVARD, TREASURE ISLAND, FL 33706New ConstructionMLS ID #TB8406766, Shawna Calvert, 27NORTH REALTY. Stellar MLS
- $10,995,0006 bd6 ba4.8k sqft1200 GULF DRIVE N, BRADENTON BEACH, FL 34217New ConstructionMLS ID #A4686079, Jason Sato, SATO REAL ESTATE INC.. Stellar MLS
- $5,750,0005 bd7 ba4.6k sqft43 DOLPHIN DRIVE, TREASURE ISLAND, FL 33706New ConstructionMLS ID #TB8532144, Kevin Gallagher, COLDWELL BANKER REALTY. Stellar MLS
- $5,900,0005 bd6 ba5.6k sqft445 129TH AVENUE E, MADEIRA BEACH, FL 33708New ConstructionMLS ID #TB8550980, Jennifer Zales, COLDWELL BANKER REALTY. Stellar MLS
- $5,500,0003 bd6 ba5.1k sqft11325 4TH STREET E, TREASURE ISLAND, FL 33706New ConstructionMLS ID #TB8548884, Teresa Kelley-Brownell, COASTAL PROPERTIES GROUP. Stellar MLS
- $8,250,0004 bd4 ba4.7k sqft801 N SHORE DRIVE, ANNA MARIA, FL 34216For SaleMLS ID #A4676858, Becky Sirigotis, COMPASS FLORIDA LLC. Stellar MLS
- $7,600,0004 bd5 ba4.5k sqft5237 61ST AVENUE S, ST PETERSBURG, FL 33715For SaleMLS ID #TB8432616, Julie Larsen, MICHAEL SAUNDERS & COMPANY. Stellar MLS
- $5,990,0005 bd6 ba5.3k sqft2832 RIVERVIEW BOULEVARD, BRADENTON, FL 34205For SaleMLS ID #A4705701, Jay Travis, PA, RE/MAX ALLIANCE GROUP. Stellar MLS
- $5,995,0005 bd5 ba4.9k sqft526 56TH STREET, HOLMES BEACH, FL 34217For SaleMLS ID #A4697603, Darcie Duncan, DUNCAN REAL ESTATE, INC.. Stellar MLS
