Skip main navigation
Sold for $6,000,000
  • $6,000,000

    2811 SUNSET WAY, ST PETE BEACH, FL 33706

    6beds
    6,026sqft
    Single Family Residence
    Built in 2002
    8,451 Square Feet Lot
    $5,999,300 Zestimate®
    $996/sqft
    $-- Estimated rent

    Home value

    $5,999,300

    $5.52M - $6.48M

    Not available

    Zestimate® history
    Loading
    Loading...

    Owner options

    List your home for rent

    Find your next renter with Zillow Rental Manager. Plus, with online applications, you can quickly screen prospective tenants – for free.

    Learn more
    Refinance and save

    $42,602/mo

    Est. payment

    Refinancing to a lower rate could help reduce your monthly payments and save thousands over the life of the loan.

    See today's rates

    $42,602/mo

    Est. payment

    Explore your selling options

    Work with a Zillow partner agent

    Leverage their expertise and Zillow's premium Showcase listings to get your home seen by more buyers.

    Get started

    List with your own agent

    Get your home in front of millions of buyers by listing it on Zillow.

    Learn how to do it

    Sell it yourself

    Take full control of how buyers see your home on Zillow by listing For Sale by Owner (FSBO).

    List your home

    What's special

    Three-car garageExpansive residenceExceptional beachfront residenceIncredible viewsBreathtaking unobstructed sunsetsPristine sandy shoresExceptional bones
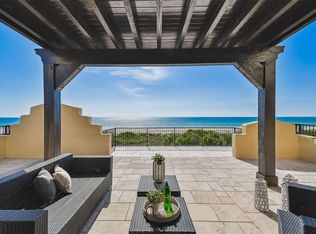
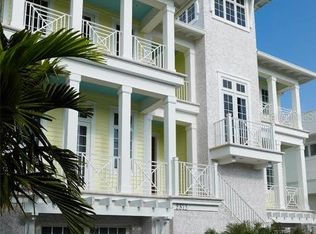
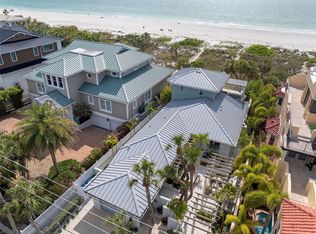
    2811 Sunset Way – Estate Sale in prime beachfront location in Pass-a-Grille. This is a rare opportunity to own a home with exceptional bones, incredible views and enduring structural integrity in one of the Gulf Coast’s most sought-after settings. Thoughtfully constructed by the original owner and built with longevity in mind, the home offers a solid foundation and well-designed layout, ideal for families or multigenerational living. Featuring 6 bedrooms and 4.5 bathrooms, this expansive residence provides ample room for comfortable living and entertaining. A new roof is currently being installed, adding to the home’s long-term value and appeal. With generous space and flexibility, the interior is ready to be enhanced or reimagined to the buyer’s personal taste. Enjoy breathtaking, unobstructed sunsets from this exceptional beachfront residence, where each evening becomes a private masterpiece of color and tranquility. The top floor has been thoughtfully pre-wired for a jacuzzi, offering the opportunity to create a stunning rooftop retreat. Imagine unwinding in your own spa, perched above the shoreline, taking in panoramic ocean views as the sun sets directly over the water—an experience that truly defines coastal luxury living. The property offers a three-car garage and additional space to convert a portion into a game room or recreational area while still accommodating three vehicles. There is room for a pool. Step outside to experience and enjoy all that St. Pete Beach has - from pristine sandy shores and boating to dining, shopping, and a relaxed coastal lifestyle.

    Zillow last checked:

    Listing updated:

    Listed by:

    Katrina Campins 786-493-5652,

    THE CAMPINS COMPANY,LLC 786-493-5652

    Bought with:

    Tammy Campbell McNelis PA, 3151850

    COMPASS FLORIDA LLC

    Source: Stellar MLS,MLS#: TB8488090MLS LogoOriginating MLS: Suncoast Tampa

    Facts & features

    Interior

    Bedrooms & bathrooms
    • Bedrooms: 6
    • Bathrooms: 5
    • Full bathrooms: 4
    • 1/2 bathrooms: 1
    Rooms
    • Room types: Breakfast Room Separate, Den/Library/Office, Family Room, Storage Rooms
    Primary bedroom
    • Features: En Suite Bathroom, Walk-In Closet(s)
    • Level: Third
    Bedroom 1
    • Features: Storage Closet
    • Level: Second
    Bedroom 2
    • Features: Storage Closet
    • Level: Second
    Bedroom 3
    • Features: Storage Closet
    • Level: Second
    Bedroom 4
    • Features: Storage Closet
    • Level: Second
    Bedroom 5
    • Features: Storage Closet
    • Level: Third
    Dining room
    • Level: Second
    Foyer
    • Level: First
    Kitchen
    • Level: Second
    Laundry
    • Level: Second
    Living room
    • Level: Second
    Office
    • Level: Third
    Heating
    • Central
    Cooling
    • Central Air
    Appliances
    • Included: Convection Oven, Dishwasher, Dryer, Freezer, Range, Refrigerator, Washer
    • Laundry: Laundry Room
    Features
    • Ceiling Fan(s), Crown Molding, Elevator, High Ceilings, Split Bedroom, Walk-In Closet(s)
    • Flooring: Marble, Tile, Hardwood
    • Windows: Hurricane Shutters/Windows
    • Has fireplace: Yes
    • Fireplace features: Living Room
    Interior area
    • Total structure area: 9,241
    • Total interior livable area: 6,026 sqft

    Property

    Parking
    • Total spaces: 5
    • Parking features: Covered, Driveway, Garage Door Opener, Ground Level, Oversized
    • Attached garage spaces: 3
    • Carport spaces: 2
    • Covered spaces: 5
    • Has uncovered spaces: Yes
    Features
    • Levels: Three Or More
    • Stories: 3
    • Exterior features: Irrigation System
    • Has view: Yes
    • View description: Pool, Beach
    • Has water view: Yes
    • Water view: Beach
    • Waterfront features: Beach, Beach Access
    Lot
    • Size: 8,451 Square Feet
    • Dimensions: 65 x 130
    Details
    • Parcel number: 183216173160010060
    • Special conditions: None

    Construction

    Type & style
    • Home type: SingleFamily
    • Architectural style: Mediterranean
    • Property subtype: Single Family Residence
    Materials
    • Block, Concrete, Stucco
    • Foundation: Block
    • Roof: Tile
    Condition
    • Completed
    • New construction: No
    • Year built: 2002

    Utilities & green energy

    • Sewer: Public Sewer
    • Water: Public
    • Utilities for property: Cable Available, Electricity Connected, Public

    Community & HOA

    Community
    • Security: Security System
    • Pet fee: $0 monthly
    • Subdivision: COLONIAL CORP REP
    HOA
    • Has HOA: No
    Location
    • Region: St Pete Beach

    Financial & listing details

    • Price per square foot: $996/sqft
    • Tax assessed value: $8,243,408
    • Annual tax amount: $48,913
    • Date on market: 3/24/2026
    • Cumulative days on market: 101 days
    • Listing terms: Cash,Conventional
    • Ownership: Fee Simple
    • Total actual rent: 0
    • Electric utility on property: Yes
    • Road surface type: Asphalt

    Price history

    DateEventPrice
    8/18/2026Sold$6,000,000-14.2%$996/sqft
    Source: Stellar MLS #TB8488090 Report a problem
    8/11/2026Listed for sale$6,995,000$1,161/sqft
    Source: Stellar MLS #TB8488090 Report a problem
    7/8/2026Contingent$6,995,000$1,161/sqft
    Source: Stellar MLS #TB8488090 Report a problem
    7/6/2026Pending sale$6,995,000$1,161/sqft
    Source: Stellar MLS #TB8488090 Report a problem
    6/24/2026Price change$6,995,000-6.7%$1,161/sqft
    Source: Stellar MLS #TB8488090 Report a problem
    6/16/2026Price change$7,500,000-10.7%$1,245/sqft
    Source: Stellar MLS #TB8488090 Report a problem
    4/8/2026Price change$8,400,000-11.6%$1,394/sqft
    Source: Stellar MLS #TB8488090 Report a problem
    3/24/2026Listed for sale$9,500,000+1281.8%$1,577/sqft
    Source: Stellar MLS #TB8488090 Report a problem
    10/6/1998Sold$687,500+14.2%$114/sqft
    Source: Public Record Report a problem
    4/17/1998Sold$602,000$100/sqft
    Source: Public Record Report a problem

    Public tax history

    YearProperty taxesTax assessment
    2025$48,914 +5.6%$3,119,108 +2.9%
    2024$46,300 +1%$3,031,203 +3%
    2023$45,845 +1.9%$2,942,916 +3%
    2022$44,987 -2.2%$2,857,200 +3%
    2021$46,014 -0.1%$2,773,981 +1.4%
    2020$46,077 +1.3%$2,735,681 +2.3%
    2019$45,480 $2,674,175 +1.9%
    2018$45,480 +1%$2,624,313 +2.1%
    2017$45,021 +0.8%$2,570,336 +2.1%
    2016$44,651 -1.8%$2,517,469 +0.7%
    2015$45,477 +0.4%$2,499,969 +0.8%
    2014$45,298 +1.8%$2,480,128 +1.5%
    2013$44,486 -0.9%$2,443,476 +1.7%
    2012$44,907 $2,402,631 +3%
    2011-- $2,332,651 +1.5%
    2010-- $2,298,178 +2.7%
    2009-- $2,237,759 +0.1%
    2008$38,481 $2,235,523 +3%
    2007-- $2,170,411 -22.5%
    2005-- $2,800,100 +15.6%
    2004$38,579 +1.2%$2,422,300 +23.7%
    2003$38,106 +130%$1,958,700 +100.4%
    2002$16,566 $977,600 +17.3%
    2001$16,566 +42.1%$833,200 +25.8%
    2000$11,656 $662,100
    Find assessor info on the county website

    Neighborhood: 33706

    Nearby schools

    GreatSchools rating
    Get a cash offer in 3 minutes
    Find out how much your home could sell for in as little as 3 minutes with a no-obligation cash offer.
    Estimated market value
    $5,999,300
    Get a cash offer in 3 minutes
    Find out how much your home could sell for in as little as 3 minutes with a no-obligation cash offer.
    Estimated market value
    $5,999,300