Adorable two bedroom, one bathroom rancher just minutes from Kendall Yards! This move in ready home has been thoughtfully updated and offers comfortable living with a functional layout. Features include a bonus room perfect for a home office or guest area, a laundry room, and a one car garage for added storage and parking. Situated on an oversized lot, the large fenced backyard provides plenty of room for entertaining, gardening, and activities. Conveniently located near downtown Spokane for an easy commute and within walking distance to the Centennial Trail and Spokane River. A great opportunity to own a charming home in a prime location!
Pending
Price cut: $5K (9/24)
$249,900
2807 W Mallon Ave, Spokane, WA 99201
2beds
1baths
816sqft
Single Family Residence
Built in 1906
6,300 Square Feet Lot
$247,300 Zestimate®
$306/sqft
$-- HOA
What's special
- 47 days
- 298
- 30
Likely to sell faster than
Zillow last checked:
Listing updated:
Listed by:
Taylor Dimov 509-680-5518,
Real Broker LLC
Source: SMLS as distributed by MLS GRID,MLS#: 202623271
Facts & features
Interior
Bedrooms & bathrooms
- Bedrooms: 2
- Bathrooms: 1
First floor
- Level: First
- Area: 816 Square Feet
Heating
- Natural Gas, Forced Air
Appliances
- Included: Free-Standing Range, Dishwasher, Refrigerator, Washer, Dryer
Features
- Windows: Vinyl Frames
- Basement: Crawl Space
- Has fireplace: No
Interior area
- Total structure area: 816
- Total interior livable area: 816 sqft
Property
Parking
- Total spaces: 1
- Parking features: Detached
- Garage spaces: 1
Features
- Levels: One
- Stories: 1
- Fencing: Fenced Yard
- Has view: Yes
- View description: City
Lot
- Size: 6,300 Square Feet
Details
- Additional structures: Workshop
- Parcel number: 25132.3105
Construction
Type & style
- Home type: SingleFamily
- Architectural style: Ranch
- Property subtype: Single Family Residence
Materials
- Steel Frame
- Roof: Composition
Condition
- New construction: No
- Year built: 1906
Community & HOA
HOA
- Has HOA: No
Location
- Region: Spokane
Financial & listing details
- Price per square foot: $306/sqft
- Tax assessed value: $303,600
- Annual tax amount: $3,108
- Date on market: 8/27/2026
- Listing terms: FHA,VA Loan,Conventional,Cash
Estimated market value
$247,300
$235,000 - $260,000
$1,618/mo
Price history
| Date | Event | Price |
|---|---|---|
| 9/28/2026 | Pending sale | $249,900$306/sqft |
Source:  SMLS as distributed by MLS GRID #202623271 Report a problem SMLS as distributed by MLS GRID #202623271 Report a problem | ||
| 9/24/2026 | Price change | $249,900-2%$306/sqft |
Source: SMLS as distributed by MLS GRID #202623271 Report a problem | ||
| 8/27/2026 | Listed for sale | $254,900-3.8%$312/sqft |
Source: SMLS as distributed by MLS GRID #202623271 Report a problem | ||
| 8/21/2026 | Listing removed | $265,000$325/sqft |
Source: SMLS as distributed by MLS GRID #202613534 Report a problem | ||
| 7/12/2026 | Price change | $265,000-3.6%$325/sqft |
Source: SMLS as distributed by MLS GRID #202613534 Report a problem | ||
| 4/25/2026 | Price change | $274,900-3.5%$337/sqft |
Source: SMLS as distributed by MLS GRID #202613534 Report a problem | ||
| 4/9/2026 | Price change | $284,900-1.7%$349/sqft |
Source: SMLS as distributed by MLS GRID #202613534 Report a problem | ||
| 3/14/2026 | Listed for sale | $289,900-3.7%$355/sqft |
Source: SMLS as distributed by MLS GRID #202613534 Report a problem | ||
| 4/29/2022 | Sold | $301,000+7.9%$369/sqft |
Source: SMLS as distributed by MLS GRID #202213075 Report a problem | ||
| 4/3/2022 | Pending sale | $279,069$342/sqft |
Source: SMLS as distributed by MLS GRID #202213075 Report a problem | ||
| 3/31/2022 | Listed for sale | $279,069+2107.8%$342/sqft |
Source: SMLS as distributed by MLS GRID #202213075 Report a problem | ||
| 4/13/1999 | Sold | $12,640$15/sqft |
Source: Public Record Report a problem | ||
Public tax history
| Year | Property taxes | Tax assessment |
|---|---|---|
| 2025 | $3,109 +7.8% | $303,600 +4.6% |
| 2024 | $2,884 +8% | $290,300 +5.4% |
| 2023 | $2,671 +9.7% | $275,300 +10.7% |
| 2022 | $2,436 +131.1% | $248,600 +138.1% |
| 2021 | $1,054 +11.6% | $104,400 +37.7% |
| 2020 | $944 +11.9% | $75,800 +8% |
| 2019 | $844 | $70,200 +12% |
| 2018 | $844 -3.8% | $62,700 +12.2% |
| 2017 | $877 +14.1% | $55,900 +0.2% |
| 2016 | $769 -4.1% | $55,800 |
| 2015 | $801 | $55,800 -1.9% |
| 2014 | $801 | $56,900 |
| 2013 | $801 -3.2% | -- |
| 2011 | $828 +0.8% | -- |
| 2010 | $822 | -- |
| 2009 | $822 +10% | -- |
| 2008 | $747 | -- |
| 2007 | $747 -77.2% | $66,600 |
| 2005 | $3,284 +514.7% | -- |
| 2004 | $534 +3.4% | -- |
| 2003 | $517 | -- |
| 2002 | $517 +1.5% | -- |
| 2001 | $509 -4.9% | $34,500 |
| 1999 | $535 | $34,500 |
Find assessor info on the county website
Monthly payment
Est. payment
Payment breakdown
Explore the cost of this home by adjusting the details. Changes won't be saved.Climate risks
Neighborhood: West Central
Nearby schools
Schools provided by the listing agent
- Elementary: Holmes
- Middle: Yasuhara
- High: North Central
- District: Spokane Dist 81
Source: SMLS as distributed by MLS GRID. This data may not be complete. We recommend contacting the local school district to confirm school assignments for this home.

Similar homes
- $--2 bd1 ba838 sqft132 E Fairview Ave, Spokane, WA 99207Auction
 Auction.com 2
 - $259,9003 bd1 ba864 sqft2607 W Kiernan Ave, Spokane, WA 99205For Sale
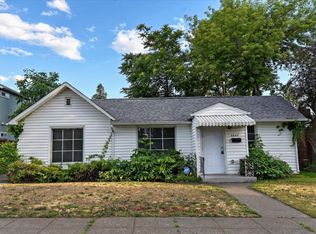 MLS ID #202622993, Lenae Thornton, Keller Williams Spokane - Main. SMLS as distributed by MLS GRID
 - $249,9002 bd1 ba740 sqft3124 W Walton Ave, Spokane, WA 99205For Sale
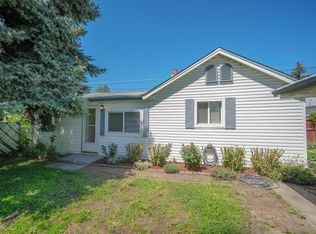 MLS ID #202621631, Jim Powers, CENTURY 21 Beutler & Associates. SMLS as distributed by MLS GRID
 - $199,5002 bd1 ba770 sqft1507 N Maple St, Spokane, WA 99201For Sale
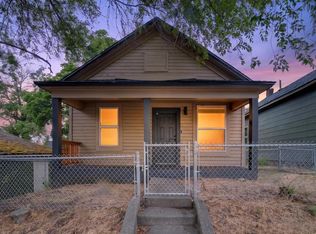 MLS ID #202619775, Matthew Brunner, REAL Broker LLC. SMLS as distributed by MLS GRID
