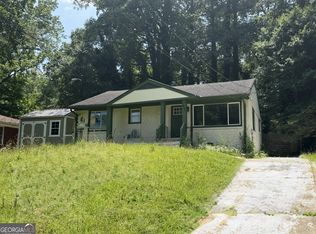
NEW OPPORTUNITY AT $250K--UPDATED 3/2 RANCH ON DAYLIGHT BASEMENT AND LARGE LOT IN WEST MANOR! Step inside this updated 3-bedroom, 2-bath ranch offering an open-concept kitchen and living area, beautiful hardwood floors, new carpet, a new roof and newly finished deck. Sitting on well over 1/2 an acre corner lot with a two car garage, this home offers plenty of room and even more potential. It is conveniently located near shopping, dining and downtown Atlanta. Come see what $250K can get you inside the city!!
Pending
$250,000
2808 Benjamin E Mays Dr SW, Atlanta, GA 30311
3beds
--sqft
Single Family Residence
Built in 1957
0.67 Acres Lot
$249,900 Zestimate®
$--/sqft
$-- HOA
What's special
New roofTwo car garageBeautiful hardwood floorsNewly finished deckNew carpet
- 29 days
- 775
- 75
Zillow last checked:
Listing updated:
Listed by:
Shurhea Mitchell 4046418323,
Homesmart Realty Partners
Source: GAMLS,MLS#: 10847191
Facts & features
Interior
Bedrooms & bathrooms
- Bedrooms: 3
- Bathrooms: 2
- Full bathrooms: 2
- Main level bathrooms: 2
- Main level bedrooms: 3
Rooms
- Room types: Other
Dining room
- Features: Dining Rm/Living Rm Combo
Heating
- Other
Cooling
- Other
Appliances
- Included: Convection Oven, Dishwasher, Disposal, Gas Water Heater, Other, Oven/Range (Combo), Refrigerator, Stainless Steel Appliance(s)
- Laundry: Other
Features
- Other
- Flooring: Carpet, Hardwood, Vinyl
- Basement: Exterior Entry,Unfinished
- Has fireplace: No
- Common walls with other units/homes: No Common Walls
Interior area
- Total structure area: 0
- Finished area above ground: 0
- Finished area below ground: 0
Property
Parking
- Total spaces: 2
- Parking features: Garage
- Has garage: Yes
Features
- Levels: Two
- Stories: 2
- Patio & porch: Deck
- Body of water: None
Lot
- Size: 0.67 Acres
- Features: Other
- Residential vegetation: Grassed
Details
- Parcel number: 14 021500020174
Construction
Type & style
- Home type: SingleFamily
- Architectural style: Ranch
- Property subtype: Single Family Residence
Materials
- Other, Stone
- Foundation: Slab
- Roof: Composition
Condition
- Resale
- New construction: No
- Year built: 1957
Utilities & green energy
- Sewer: Public Sewer
- Water: Public
- Utilities for property: Other
Community & HOA
Community
- Features: None
- Subdivision: City of Atlanta
HOA
- Has HOA: No
- Services included: None
Location
- Region: Atlanta
Financial & listing details
- Tax assessed value: $234,000
- Annual tax amount: $3,829
- Date on market: 9/16/2026
- Cumulative days on market: 19 days
- Listing agreement: Exclusive Right To Sell
- Listing terms: 1031 Exchange,Cash,Conventional,FHA,Other,VA Loan
Estimated market value
$249,900
$237,000 - $262,000
$2,056/mo
Price history
| Date | Event | Price |
|---|---|---|
| 9/30/2026 | Pending sale | $250,000 |
Source:  FMLS GA #7839162 Report a problem FMLS GA #7839162 Report a problem | ||
| 9/16/2026 | Listed for sale | $250,000-18% |
Source:  GAMLS #10847191 Report a problem GAMLS #10847191 Report a problem | ||
| 9/8/2026 | Listing removed | $305,000 |
Source: GAMLS #10735386 Report a problem | ||
| 9/8/2026 | Pending sale | $305,000 |
Source: FMLS GA #7749402 Report a problem | ||
| 8/4/2026 | Price change | $305,000-3.2% |
Source: GAMLS #10735386 Report a problem | ||
| 7/19/2026 | Price change | $315,000-3.1% |
Source: FMLS GA #7749402 Report a problem | ||
| 6/5/2026 | Price change | $325,000-7.1% |
Source: GAMLS #10735386 Report a problem | ||
| 4/20/2026 | Price change | $349,999+2.9% |
Source: GAMLS #10735386 Report a problem | ||
| 4/17/2026 | Listed for sale | $339,999+70% |
Source: GAMLS #10735386 Report a problem | ||
| 3/17/2023 | Sold | $200,000+56.3% |
Source: Public Record Report a problem | ||
| 1/30/2017 | Sold | $128,000+311.2% |
Source: Public Record Report a problem | ||
| 8/5/2014 | Listing removed | $1,195 |
Source: Bridge-Lease, LLC Report a problem | ||
| 7/31/2014 | Listed for rent | $1,195 |
Source: Bridge-Lease, LLC Report a problem | ||
| 5/7/2013 | Sold | $31,127-22.2% |
Source: Public Record Report a problem | ||
| 5/6/2011 | Sold | $40,000-49.9% |
Source: Public Record Report a problem | ||
| 8/12/1994 | Sold | $79,900 |
Source: Public Record Report a problem | ||
Public tax history
| Year | Property taxes | Tax assessment |
|---|---|---|
| 2025 | $3,829 +16.9% | $93,600 +17% |
| 2024 | $3,275 +9.7% | $80,000 -14.5% |
| 2023 | $2,986 -21.2% | $93,600 |
| 2022 | $3,788 +31.2% | $93,600 +31.3% |
| 2021 | $2,888 -1% | $71,280 +1.2% |
| 2020 | $2,916 +90.8% | $70,440 +44.8% |
| 2019 | $1,528 | $48,640 +100.3% |
| 2018 | $1,528 | $24,280 +6.9% |
| 2017 | $1,528 +1.6% | $22,720 |
| 2016 | $1,504 +0.2% | $22,720 |
| 2015 | $1,501 +81.2% | $22,720 +24.3% |
| 2014 | $829 +2.8% | $18,280 |
| 2013 | $807 -0.7% | $18,280 |
| 2012 | $812 -59.1% | $18,280 -53.3% |
| 2011 | $1,984 +14.7% | $39,160 |
| 2010 | $1,729 -6.1% | $39,160 -5.4% |
| 2009 | $1,842 -21.1% | $41,400 -15.8% |
| 2008 | $2,334 +11.8% | $49,160 |
| 2007 | $2,087 | $49,160 +6.9% |
| 2005 | -- | $46,000 +3.5% |
| 2004 | $1,920 +0.4% | $44,440 +3.7% |
| 2003 | $1,913 +89.8% | $42,840 +4.2% |
| 2002 | $1,008 +36.5% | $41,120 +12.3% |
| 2001 | $738 | $36,600 |
Find assessor info on the county website
Monthly payment
Est. payment
Payment breakdown
Explore the cost of this home by adjusting the details. Changes won't be saved.Climate risks
Neighborhood: Audobon Forest West
Nearby schools
Schools provided by the listing agent
- Elementary: West Manor
- Middle: Young
- High: Mays
Source: GAMLS. This data may not be complete. We recommend contacting the local school district to confirm school assignments for this home.
- $213,6003 bd2 ba1.6k sqft2812 Benjamin E Mays Dr SW, Atlanta, GA 30311Off Market

- $242,9003 bd2 ba1.7k sqft2804 Benjamin E Mays Dr SW, Atlanta, GA 30311Off Market

- $253,2003 bd2 ba1.6k sqft2812 Benjamin Emays Street, Atlanta, GA 30311Off Market
- $296,1003 bd3 ba2.8k sqft2818 Benjamin E Mays Dr SW, Atlanta, GA 30311Off Market
Similar homes
- $244,9003 bd2 ba1.5k sqft2486 Ivydale Dr SW, Atlanta, GA 30311Active
 MLS ID #10817873, David Canaday, Watkins Real Estate Associates. GAMLS
 - $244,9003 bd2 ba1.8k sqft2176 Pansy St NW, Atlanta, GA 30314Active
 MLS ID #10808009, Bilal Shareef, eXp Realty. GAMLS
 - $274,0004 bd2 ba1.6k sqft1271 Avonwood Cir SW, Atlanta, GA 30311Active
 MLS ID #10449884, Chris Hurd, Blue Mountain Realty GA LLC. GAMLS
 - $275,0004 bd3 ba-- sqft3229 Vanderbilt Ln NW, Atlanta, GA 30318Active
 MLS ID #10866587, Evelyn Cook, Virtual Properties Realty.com. GAMLS
 - $238,0003 bd2 ba1.6k sqft1888 Conrad Ave SE, Atlanta, GA 30315ActiveMLS ID #10856760, William J Hornsby, Joe Stockdale Real Estate. GAMLS
- $188,0003 bd2 ba1k sqft2185 Chinaberry Way SW, Atlanta, GA 30311ActiveMLS ID #10739712, Chris Hurd, Blue Mountain Realty GA LLC. GAMLS
- $250,0003 bd2 ba1.4k sqft2963 Redwine Rd, East Pt, GA 30344ActiveMLS ID #10785745, Angie Walker, Keller Williams Atlanta Perimeter. GAMLS
- $333,0003 bd2 ba1.6k sqft1759 Avon Ave SW, Atlanta, GA 30311ActiveMLS ID #10805277, Michelle Johnson-Dennard, Virtual Properties Realty.Net. GAMLS
- $218,0003 bd2 ba1.2k sqft1890 Idlewood Dr, East Pt, GA 30344ActiveMLS ID #10739759, Chris Hurd, Blue Mountain Realty GA LLC. GAMLS
- $215,2334 bd2 ba1.2k sqft1712 Evans Dr SW, Atlanta, GA 30310ActiveMLS ID #10867642, James Casbarro Jr., NorthGroup Realty. GAMLS
- $215,0003 bd2 ba1k sqft2328 Bonner Rd, East Pt, GA 30344ActiveMLS ID #10810202, Shannon Green, Virtual Properties Realty.com. GAMLS
- $225,0003 bd1 ba900 sqft2396 Clarissa Dr NW, Atlanta, GA 30318ActiveMLS ID #10805894, Aman Butler, HomeSmart. GAMLS
- $216,0004 bd2 ba1.5k sqft320 Brooks Ave SW, Atlanta, GA 30310ActiveMLS ID #10456996, Chris Hurd, Blue Mountain Realty GA LLC. GAMLS
- $249,9004 bd2 ba2.6k sqft6068 Cooper St, Douglasville, GA 30134ActiveMLS ID #10868766, Shontay Rose, Trelora Realty, Inc.. GAMLS
- $255,0005 bd2 ba-- sqft1957 Valencia Rd, Decatur, GA 30032ActiveMLS ID #10842447, Megan Wyatt, Lokation Real Estate LLC. GAMLS
- $164,9003 bd2 ba-- sqft2557 Loghaven Dr NW, Atlanta, GA 30318ActiveMLS ID #10833768, Southern REO, Southern REO Associates, LLC. GAMLS
- $220,0003 bd2 ba864 sqft2353 Arno Ct NW, Atlanta, GA 30318ActiveMLS ID #10428430, Chris Hurd, Blue Mountain Realty GA LLC. GAMLS
- $299,0003 bd3 ba2.5k sqft3735 Pittman Rd, Atlanta, GA 30349ActiveMLS ID #10868485, Crystal Payne, Platinum Real Estate Solutions. GAMLS
- $165,0003 bd1 ba-- sqft2085 Verbena St NW, Atlanta, GA 30314ActiveMLS ID #10850326, Danthika G Borst, Keller Williams Realty Atl. Partners. GAMLS
