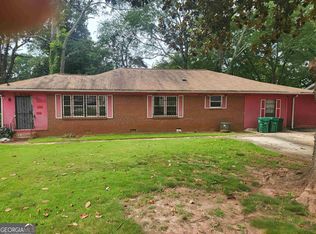
Welcome to this gorgeous ranch-style home with a fully finished basement, located in the desirable Decatur community! Situated in an established neighborhood within walking distance of a family-friendly park, this home offers the perfect blend of space, comfort, and convenience. The main level features an inviting open floor plan with a spacious family room that leads to a charming covered porch-perfect for relaxing or entertaining family and friends. The kitchen and dining areas flow seamlessly together, creating an ideal space for everyday living and gatherings. The spacious primary suite features a huge stand-up shower, while the secondary bedrooms are bright, comfortable, and welcoming. The fully finished basement offers endless possibilities and can easily be transformed into a media room, home office, gym, entertainment space, or guest retreat. Step outside to enjoy the large, private backyard, perfect for hosting gatherings, enjoying outdoor activities, or unwinding in the evening. Conveniently located near shopping, dining, schools, and just 5 minutes from Highway 20, this home is a must-see! Motivated Seller Incentive: Seller is offering a $5,000 concession with an acceptable offer. Don't miss this opportunity to make this beautiful home yours!
Active
$275,000
1957 Valencia Rd, Decatur, GA 30032
5beds
--sqft
Single Family Residence
Built in 1950
0.25 Acres Lot
$267,500 Zestimate®
$--/sqft
$-- HOA
What's special
Spacious primary suiteInviting open floor planSpacious family roomLarge private backyardCharming covered porchPerfect for hosting gatheringsHuge stand-up shower
- 5 days
- 296
- 25
Zillow last checked:
Listing updated:
Listed by:
Megan Wyatt 678-689-4356,
Lokation Real Estate LLC
Source: GAMLS,MLS#: 10842447
Facts & features
Interior
Bedrooms & bathrooms
- Bedrooms: 5
- Bathrooms: 2
- Full bathrooms: 2
- Main level bedrooms: 3
Rooms
- Room types: Den
Heating
- Central
Cooling
- Central Air
Appliances
- Included: None
- Laundry: In Kitchen
Features
- Bookcases, Master On Main Level, Roommate Plan, Tile Bath
- Flooring: Hardwood, Laminate
- Basement: Finished
- Attic: Expandable
- Has fireplace: No
Interior area
- Total structure area: 0
- Finished area above ground: 0
- Finished area below ground: 0
Property
Parking
- Parking features: Carport
- Has carport: Yes
Features
- Levels: Two
- Stories: 2
Lot
- Size: 0.25 Acres
- Features: None
Details
- Parcel number: 15 149 11 008
- Special conditions: Agent/Seller Relationship,As Is
Construction
Type & style
- Home type: SingleFamily
- Architectural style: Brick 4 Side
- Property subtype: Single Family Residence
Materials
- Brick
- Roof: Composition
Condition
- Fixer
- New construction: No
- Year built: 1950
Utilities & green energy
- Sewer: Public Sewer
- Water: Public
- Utilities for property: Cable Available, Electricity Available, High Speed Internet, Natural Gas Available, Sewer Connected
Community & HOA
Community
- Features: None
- Subdivision: None
HOA
- Has HOA: No
- Services included: None
Location
- Region: Decatur
Financial & listing details
- Tax assessed value: $235,300
- Annual tax amount: $631
- Date on market: 9/9/2026
- Cumulative days on market: 6 days
- Listing agreement: Exclusive Right To Sell
- Listing terms: Cash,Conventional,FHA
- Electric utility on property: Yes
Estimated market value
$267,500
$254,000 - $281,000
$1,791/mo
Price history
| Date | Event | Price |
|---|---|---|
| 9/9/2026 | Listed for sale | $275,000 |
Source:  GAMLS #10842447 Report a problem GAMLS #10842447 Report a problem | ||
Public tax history
| Year | Property taxes | Tax assessment |
|---|---|---|
| 2025 | $758 -4.4% | $94,120 -3.2% |
| 2024 | $793 -59.4% | $97,240 +8.8% |
| 2023 | $1,952 -20.3% | $89,400 +3.8% |
| 2022 | $2,448 +16.8% | $86,160 +21.6% |
| 2021 | $2,096 +16.4% | $70,880 +22.5% |
| 2020 | $1,800 -1.2% | $57,880 -2.6% |
| 2019 | $1,822 +20.9% | $59,400 +29.2% |
| 2018 | $1,506 +10% | $45,960 +16.4% |
| 2017 | $1,369 +20.6% | $39,480 +17.5% |
| 2016 | $1,135 | $33,600 +165.8% |
| 2014 | $1,135 | $12,640 |
| 2013 | -- | $12,640 |
| 2012 | -- | $12,640 -15.3% |
| 2011 | -- | $14,928 -56.3% |
| 2010 | $1,103 +2.3% | $34,160 |
| 2009 | $1,078 -0.3% | $34,160 -19.6% |
| 2008 | $1,081 -0.3% | $42,480 |
| 2007 | $1,085 | $42,480 |
| 2006 | $1,085 +6.2% | $42,480 |
| 2005 | $1,021 +18.1% | $42,480 +12.3% |
| 2004 | $865 -0.3% | $37,840 |
| 2003 | $867 +133.7% | $37,840 +72.6% |
| 2002 | $371 +97.9% | $21,920 |
| 2001 | $187 | $21,920 |
Find assessor info on the county website
Monthly payment
Est. payment
Payment breakdown
Explore the cost of this home by adjusting the details. Changes won't be saved.Climate risks
Neighborhood: 30032
Nearby schools
Schools provided by the listing agent
- Elementary: Ronald E McNair
- Middle: Mcnair
- High: Mcnair
Source: GAMLS. This data may not be complete. We recommend contacting the local school district to confirm school assignments for this home.
Similar homes
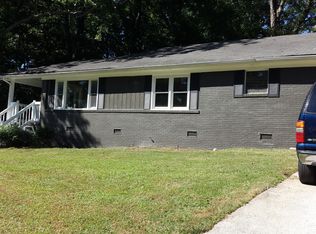
- $275,0003 bd1 ba1.1k sqft1916 2nd Ave, Decatur, GA 30032ActiveMLS ID #10845624, Bin Sulaiman, West Hawthorne Limited Company. GAMLS
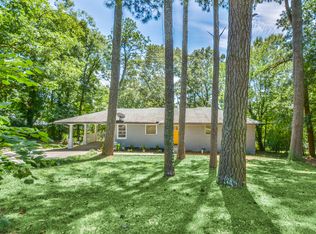
- $264,2204 bd1 ba1.2k sqft2164 Rockhaven Cir, Decatur, GA 30032Active
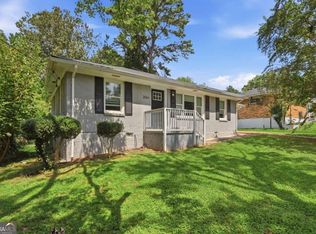
 MLS ID #10842487, Raquel Littlejohn, Mainstay Brokerage. GAMLS
 - $276,0003 bd2 ba1.5k sqft2231 Scotty Cir, Decatur, GA 30032Active
 MLS ID #10835457, Doug Smith, Mainstay Brokerage. GAMLS
 - $279,9003 bd2 ba-- sqft2164 Mark Trl, Decatur, GA 30032Active
 MLS ID #10835605, Jeill Howell, First United Realty, Inc.. GAMLS
 - $249,9003 bd2 ba-- sqft2203 2nd Ave, Decatur, GA 30032ActiveMLS ID #10787404, Carson Pickens, REMAX Around Atlanta. GAMLS
- $325,0005 bd4 ba2.6k sqft2152 Lilac Ln, Decatur, GA 30032ActiveMLS ID #10816014, Ramesh Seegulam, Nation One Realty Group, Inc.. GAMLS
- $252,5003 bd2 ba-- sqft2095 Lilac Ln, Decatur, GA 30032ActiveMLS ID #10829416, Cheryl Zachary, Maximum One Realty Partners. GAMLS
- $275,0003 bd2 ba1.4k sqft1614 Flintwood Dr SE, Atlanta, GA 30316ActiveMLS ID #10843720, Justin Landis, Bolst. GAMLS
- $285,1953 bd2 ba1.4k sqft2030 Mark Trl, Decatur, GA 30032ActiveMLS ID #10820015, Kerry Kretchmer, Mainstay Brokerage. GAMLS
- $249,9003 bd3 ba1.4k sqft1868 Longdale Dr, Decatur, GA 30032ActiveMLS ID #10782211, Deandra Bryant, Trelora Realty, Inc.. GAMLS
- $349,9005 bd4 ba2.6k sqft2148 Lilac Ln, Decatur, GA 30032ActiveMLS ID #10815990, Ramesh Seegulam, Nation One Realty Group, Inc.. GAMLS
- $225,0003 bd2 ba-- sqft1686 Valencia Rd, Decatur, GA 30032ActiveMLS ID #10808312, Eugene Winchester, Coldwell Banker Realty. GAMLS
- $325,0004 bd2 ba-- sqft2213 Doris Dr, Decatur, GA 30034ActiveMLS ID #10843137, Kiana Collins, Keller Williams Atlanta Perimeter. GAMLS
- $248,1253 bd2 ba1.3k sqft2361 Collier Dr, Decatur, GA 30032ActiveMLS ID #10818926, Loree Nichols, Mainstay Brokerage. GAMLS
- $265,0002 bd1 ba1k sqft2019 Marco Dr, Decatur, GA 30032ActiveMLS ID #10781369, Rick Saddler, Knapp Realty. GAMLS
- $310,0003 bd2 ba1k sqft2083 Cherry Ln, Decatur, GA 30032ActiveMLS ID #10717065, Rae Johnson, eXp Realty. GAMLS
- $235,0003 bd2 ba1.3k sqft2406 Tilson Rd, Decatur, GA 30032ActiveMLS ID #10827525, Ayesha Thornton, eXp Realty. GAMLS
- $242,9003 bd2 ba1.1k sqft1808 Flintwood Dr, Atlanta, GA 30316For Sale
 MLS ID #7834418, SUZANNE RUTKOWSKI, Keller Williams Realty Peachtree Rd.. FMLS GA
