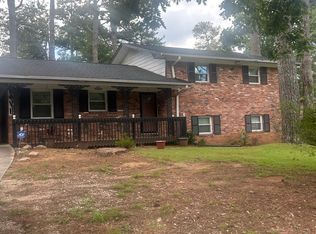
Don't let the deferred maintenance fool you - this brick split-level in Decatur's Rainbow Estates neighborhood is full of potential and ready for a new owner's vision. The main level offers a functional layout with four spacious bedrooms and two full bathrooms upstairs, while the lower level adds valuable flexibility with two bonus rooms and a convenient half bath - ideal for a home office, media room, or extra guest space. Set on a generous .3-acre lot, the classic brick exterior offers durability and lasting character. This home needs work, making it a fantastic opportunity for buyers or investors looking to build equity through renovation. Location is a major plus: quick access to Interstate 20 and Wesley Chapel Road puts commuters close to major employers throughout metro Atlanta, while nearby parks and recreational areas offer plenty of outdoor space to enjoy. Zoned for DeKalb County Schools. Bring your vision and make this one shine!
Active
$199,900
2644 Venus Way, Decatur, GA 30034
4beds
--sqft
Single Family Residence
Built in 1966
0.3 Acres Lot
$-- Zestimate®
$--/sqft
$-- HOA
What's special
Brick split-levelConvenient half bathTwo bonus roomsFour spacious bedrooms
- 20 days
- 779
- 58
Zillow last checked:
Listing updated:
Listed by:
Jude Rasmus 770-321-1350,
Rasmus Real Estate Group Inc.
Source: GAMLS,MLS#: 10832822
Facts & features
Interior
Bedrooms & bathrooms
- Bedrooms: 4
- Bathrooms: 3
- Full bathrooms: 2
- 1/2 bathrooms: 1
Rooms
- Room types: Other
Heating
- Forced Air
Cooling
- Central Air
Appliances
- Included: Other
- Laundry: Laundry Closet
Features
- Other
- Flooring: Hardwood
- Basement: Unfinished
- Number of fireplaces: 1
- Common walls with other units/homes: No Common Walls
Interior area
- Total structure area: 0
- Finished area above ground: 0
- Finished area below ground: 0
Property
Parking
- Parking features: None
Features
- Levels: Multi/Split
- Body of water: None
Lot
- Size: 0.3 Acres
- Features: None
Details
- Parcel number: 15 123 09 002
- Special conditions: As Is
Construction
Type & style
- Home type: SingleFamily
- Architectural style: Other
- Property subtype: Single Family Residence
Materials
- Brick
- Foundation: Block
- Roof: Other
Condition
- Resale
- New construction: No
- Year built: 1966
Utilities & green energy
- Sewer: Public Sewer
- Water: Public
- Utilities for property: Electricity Available
Community & HOA
Community
- Features: None
- Subdivision: None
HOA
- Has HOA: No
- Services included: None
Location
- Region: Decatur
Financial & listing details
- Tax assessed value: $246,800
- Annual tax amount: $4,772
- Date on market: 8/25/2026
- Cumulative days on market: 20 days
- Listing agreement: Exclusive Right To Sell
- Listing terms: Cash,Conventional
- Electric utility on property: Yes
Estimated market value
Not available
Estimated sales range
Not available
$3,403/mo
Price history
| Date | Event | Price |
|---|---|---|
| 8/25/2026 | Listed for sale | $199,900+59.9% |
Source:  FMLS GA #7822893 Report a problem FMLS GA #7822893 Report a problem | ||
| 12/18/2025 | Sold | $125,000 |
Source: Public Record Report a problem | ||
Public tax history
| Year | Property taxes | Tax assessment |
|---|---|---|
| 2025 | $4,772 +5.2% | $98,720 +5.7% |
| 2024 | $4,538 -6.9% | $93,400 -8.6% |
| 2023 | $4,872 +6.5% | $102,240 +6.2% |
| 2022 | $4,573 +43.5% | $96,280 +48.9% |
| 2021 | $3,186 +59.4% | $64,680 +71.8% |
| 2020 | $1,999 -0.1% | $37,640 -0.1% |
| 2019 | $2,001 -14.6% | $37,680 -17% |
| 2018 | $2,344 +25.2% | $45,400 +31.2% |
| 2017 | $1,873 -6.9% | $34,600 -8.1% |
| 2016 | $2,010 | $37,640 +114.8% |
| 2014 | $2,010 | $17,520 |
| 2013 | -- | $17,520 |
| 2012 | -- | $17,520 -20.8% |
| 2011 | -- | $22,128 -56.4% |
| 2010 | $2,380 -17.6% | $50,720 -20% |
| 2009 | $2,889 +2.1% | $63,400 |
| 2008 | $2,830 +0.2% | $63,400 |
| 2007 | $2,825 | $63,400 |
| 2006 | $2,825 +12.3% | $63,400 +10.5% |
| 2005 | $2,515 +77.1% | $57,400 +2.1% |
| 2004 | $1,420 +3% | $56,200 +2.4% |
| 2003 | $1,378 +14.3% | $54,880 |
| 2002 | $1,206 +44.3% | $54,880 +11.2% |
| 2001 | $836 | $49,360 |
Find assessor info on the county website
Monthly payment
Est. payment
Payment breakdown
Explore the cost of this home by adjusting the details. Changes won't be saved.Climate risks
Neighborhood: Panthersville
Nearby schools
Schools provided by the listing agent
- Elementary: Columbia
- Middle: Columbia
- High: Columbia
Source: GAMLS. This data may not be complete. We recommend contacting the local school district to confirm school assignments for this home.
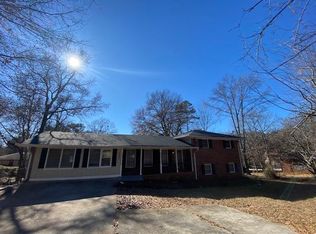
Similar homes
- $195,1003 bd1 ba1.1k sqft2893 Bradmoor Ct, Decatur, GA 30034Active
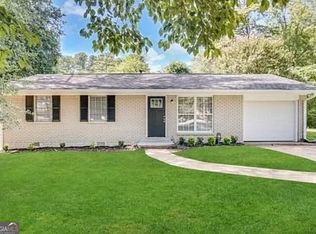
 MLS ID #10786750, Chris Hurd, Blue Mountain Realty GA LLC. GAMLS
 - $195,0004 bd2 ba1.2k sqft3231 Beech Dr, Decatur, GA 30032Active
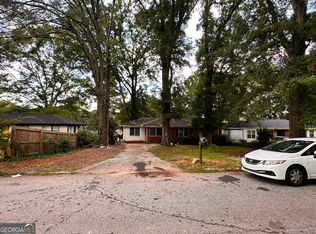 MLS ID #10832429, Roland Kier, America's Best Smart Realty. GAMLS
 - $215,0004 bd3 ba2.3k sqft4110 Emerald Lake Dr, Decatur, GA 30035Active
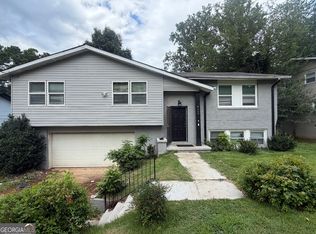 MLS ID #10805639, Rachel Lipszyc, Azure Realty. GAMLS
 - $240,0004 bd2 ba2.1k sqft4337 Langdon Dr, Decatur, GA 30035Active
 MLS ID #10809434, Cedricka Gibson, Vylla Home. GAMLS
 - $234,6003 bd2 ba1.2k sqft2192 Kilarney Rd, Decatur, GA 30032ActiveMLS ID #10786763, Chris Hurd, Blue Mountain Realty GA LLC. GAMLS
- $234,9004 bd2 ba1.5k sqft3673 Glen Falls Dr, Decatur, GA 30032ActiveMLS ID #10694902, Jocelynn Vitar, eXp Realty. GAMLS
- $260,0003 bd3 ba2.1k sqft3000 Sebring Ct, Decatur, GA 30034ActiveMLS ID #10806247, Jocelynn Vitar, eXp Realty. GAMLS
- $239,0006 bd2 ba1.8k sqft4341 Old Lake Dr, Decatur, GA 30034ActiveMLS ID #10736775, Sonja Liholm, Property Services of Atlanta. GAMLS
- $230,0005 bd2 ba1.4k sqft3324 Miller Rd, Lithonia, GA 30038ActiveMLS ID #10791599, Evangeline Carr, BHGRE Metro Brokers. GAMLS
- $198,0003 bd3 ba1.4k sqft115 Burnside St, Jonesboro, GA 30236ActiveMLS ID #10841606, Valerie English, GALISTED2SOLD. GAMLS
- $210,0004 bd2 ba1.1k sqft5666 Marbut Rd, Lithonia, GA 30058ActiveMLS ID #10798410, Alecia Morrow, Unlock Realty Group. GAMLS
- $264,2204 bd1 ba1.2k sqft2164 Rockhaven Cir, Decatur, GA 30032ActiveMLS ID #10842487, Raquel Littlejohn, Mainstay Brokerage. GAMLS
- $194,9003 bd3 ba-- sqft1906 Madras Ct, Lithonia, GA 30058ActiveMLS ID #10817105, Southern REO, Southern REO Associates, LLC. GAMLS
- $190,0004 bd2 ba1.8k sqft6545 Katie Ln, Morrow, GA 30260ActiveMLS ID #10826946, Johnetta Barnett, eXp Realty. GAMLS
- $200,0003 bd2 ba2.7k sqft4597 Arborwalk Ct, Stone Mountain, GA 30083ActiveMLS ID #10791287, Celena Maria Hill, Southern Classic Realtors. GAMLS
- $159,9002 bd1 ba725 sqft2259 Whites Mill Rd, Decatur, GA 30032Active Under ContractMLS ID #10762757, Barry Wolfert, Keller Williams Realty Atlanta North. GAMLS
- $200,0004 bd2 ba1.5k sqft8145 Attleboro Dr, Jonesboro, GA 30238ActiveMLS ID #10761667, Yen Phan Spear, Spear Realty LLC. GAMLS
- $215,0003 bd2 ba1.6k sqft6278 Mount Zion Blvd, Morrow, GA 30260ActiveMLS ID #10837880, Yen Phan Spear, Spear Realty LLC. GAMLS
- $163,9003 bd1 ba927 sqft536 Allendale Dr, Decatur, GA 30032ActiveMLS ID #10784489, Michael T Williams, LPT Realty. GAMLS
