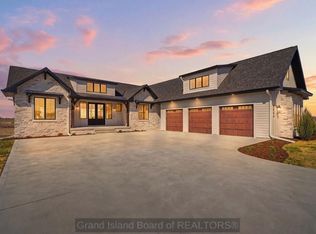
Luxury, elegance, and exceptional craftsmanship come together in this one-of-a-kind property! Extensively remodeled throughout in 2025?2026, this stunning home features beautiful new wood flooring, high-end custom cabinetry, and premium Sub-Zero and Wolf appliances. Additional highlights include a new oversized two-car garage, new roof in 2026, underground sprinklers, and a private sauna that stays with the property. Step outside to your own backyard retreat featuring a gorgeous heated swimming pool accented by dramatic fire/waterfall features, creating the perfect setting for entertaining or relaxing. Every detail has been thoughtfully designed to offer comfort, sophistication, and unforgettable style. This is truly a must-see property!
For sale
$1,295,000
2808 Cottonwood Rd, Grand Island, NE 68801
5beds
4,556sqft
Single Family Residence
Built in 1978
0.77 Acres Lot
$-- Zestimate®
$284/sqft
$42/mo HOA
What's special
Gorgeous heated swimming poolBackyard retreatUnderground sprinklersPrivate saunaBeautiful new wood flooringNew roofNew oversized two-car garage
- 5 days
- 1,333
- 75
Zillow last checked:
Listing updated:
Listed by:
Mike Jakubowski,
Nebraska Realty
Source: Grand Island BOR,MLS#: 20263155
Facts & features
Interior
Bedrooms & bathrooms
- Bedrooms: 5
- Bathrooms: 5
- Full bathrooms: 3
- 1/2 bathrooms: 2
- Main level bathrooms: 3
- Main level bedrooms: 1
Primary bedroom
- Level: First
- Area: 232
- Dimensions: 14.5 x 16
Bedroom 2
- Level: Second
- Area: 227.5
- Dimensions: 17.5 x 13
Bedroom 3
- Level: Second
- Area: 178.88
- Dimensions: 13.25 x 13.5
Bedroom 4
- Level: Second
- Area: 143.33
- Dimensions: 12.25 x 11.7
Dining room
- Features: Wood
- Level: First
- Area: 217
- Dimensions: 15.5 x 14
Family room
- Features: Bar
Kitchen
- Features: Gas Range, Dishwasher, Garbage Disposal, Refrigerator, Microwave, Pantry, Kitchen Vent, Eat-in, Wood
- Level: First
- Area: 302.25
- Dimensions: 15.5 x 19.5
Living room
- Features: Fireplace, Wood
- Level: First
- Area: 232
- Dimensions: 14.5 x 16
Heating
- Gas Forced Air
Cooling
- Central Air
Appliances
- Included: Gas Range, Dishwasher, Disposal, Refrigerator, Microwave, Vented Exhaust Fan, Gas Water Heater, Water Softener Owned
- Laundry: Main Level, Tile
Features
- Walk-In Closet(s), Master Bath, Sunroom, Mud Room, Other Room
- Flooring: Wood, Tile
- Windows: All Window Coverings
- Basement: None
- Number of fireplaces: 1
- Fireplace features: One, Gas, Living Room
Interior area
- Total structure area: 9,112
- Total interior livable area: 4,556 sqft
- Finished area above ground: 4,556
- Finished area below ground: 0
Video & virtual tour
Property
Parking
- Total spaces: 4
- Parking features: 4 Car, Attached, Detached, Garage Door Opener
- Attached garage spaces: 4
Features
- Levels: One and One Half
- Patio & porch: Covered Patio
- Exterior features: Rain Gutters
- Pool features: Outdoor Pool
- Fencing: Vinyl
Lot
- Size: 0.77 Acres
- Dimensions: 170 x 230
- Features: Automatic Sprinkler, Established Yard
Details
- Parcel number: 0400083590
Construction
Type & style
- Home type: SingleFamily
- Property subtype: Single Family Residence
Materials
- Frame, Brick
- Roof: Asphalt
Condition
- Year built: 1978
Utilities & green energy
- Utilities for property: Water Connected, Sewer Connected, Natural Gas Connected, Electricity Connected
Community & HOA
Community
- Security: Smoke Detector(s), Carbon Monoxide Detector(s)
- Subdivision: Riverside Acres
HOA
- Has HOA: Yes
- HOA fee: $42 monthly
Location
- Region: Grand Island
Financial & listing details
- Price per square foot: $284/sqft
- Tax assessed value: $829,461
- Annual tax amount: $10,699
- Date on market: 11/3/2026
- Listing terms: Cash, Conventional, VA. Proof of funds or Qualification letter with offer.
- Road surface type: Paved
Estimated market value
Not available
Estimated sales range
Not available
Not available
Price history
| Date | Event | Price |
|---|---|---|
| 11/3/2026 | Listed for sale | $1,295,000+159%$284/sqft |
Source:  Grand Island BOR #20263155 Report a problem | ||
| 10/1/2013 | Sold | $500,000$110/sqft |
Source: Public Record Report a problem | ||
Public tax history
| Year | Property taxes | Tax assessment |
|---|---|---|
| 2025 | $10,699 -4.1% | $771,689 +4.8% |
| 2024 | $11,160 +8.4% | $736,351 +30% |
| 2023 | $10,291 -13.2% | $566,338 -4% |
| 2022 | $11,859 +14.1% | $590,115 +15.7% |
| 2021 | $10,398 +4.8% | $509,824 +11.8% |
| 2020 | $9,923 +0.6% | $455,896 |
| 2018 | $9,868 +4.5% | $455,896 +4.5% |
| 2016 | $9,441 +3.9% | $436,175 +11.1% |
| 2015 | $9,088 +9.4% | $392,635 +5.8% |
| 2014 | $8,307 +4.8% | $371,255 |
| 2013 | $7,928 -0.9% | $371,255 |
| 2012 | $8,001 +1.8% | $371,255 |
| 2011 | $7,860 +5.6% | $371,255 +1.9% |
| 2010 | $7,445 +0.9% | $364,180 |
| 2009 | $7,376 | $364,180 |
Find assessor info on the county website
Monthly payment
Est. payment
Payment breakdown
Explore the cost of this home by adjusting the details. Changes won't be saved.Climate risks
Neighborhood: 68801
Nearby schools
Schools provided by the listing agent
- Elementary: Stolley Park
- Middle: Barr Middle School
- High: Grand Island Senior High
Source: Grand Island BOR. This data may not be complete. We recommend contacting the local school district to confirm school assignments for this home.

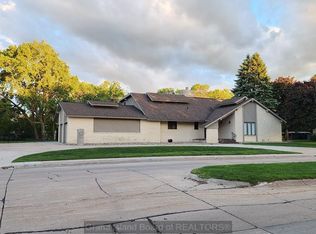
Similar homes
- $1,199,0004 bd5 ba4k sqft308 Ponderosa Dr, Grand Island, NE 68803For Sale
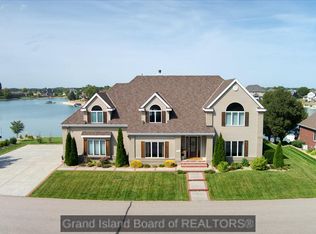 MLS ID #20262949, Travis Babcock, Babcock Real Estate. Grand Island BOR
- $1,799,0005 bd3 ba2.6k sqft2807 N Engleman Rd, Grand Island, NE 68803For Sale
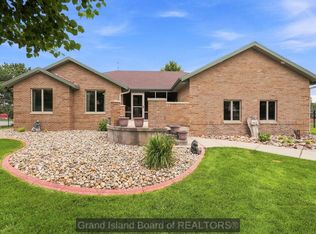 MLS ID #20262946, Eric Wright, Summit Real Estate. Grand Island BOR
- $699,5004 bd3 ba2.8k sqft11 Kuester Lk, Grand Island, NE 68801For Sale
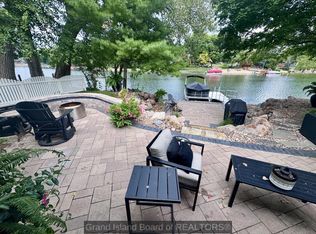 MLS ID #20262977, Casey Williams, Nebraska Realty. Grand Island BOR
- $1,655,0005 bd5 ba3.1k sqft3506 Frank St, Grand Island, NE 68803For Sale
 MLS ID #20262385, Eric Wright, Summit Real Estate. Grand Island BOR
- $675,0005 bd6 ba4.3k sqft401 W Lochland Rd, Hastings, NE 68901For Sale
 MLS ID #22625255, Stacie Holliday, BancWise Realty. GPRMLS
