Featuring a charming 2-bedroom, 1-bath cottage plus two detached outbuildings, this property offers inviting spaces, character, and a spacious backyard. The oversized foyer welcomes you into the home and doubles as a second living area, featuring beautiful wood paneling and a stone wood-burning fireplace. From there, the space flows easily into the centrally located main living room and eat-in kitchen, which also includes laundry hookups. Both bedrooms offer large closets, with the full bathroom conveniently located just off the kitchen. Outside, the open patio connects the home to a detached 600+ sq. ft. studio featuring a full bathroom and partial kitchenette, adding even more space and flexibility. A large detached 2.5-car garage, two sheds, and generous yard complete the property, all situated on two parcels in a quiet neighborhood near North Park.
Pending
Price cut: $4K (8/31)
$115,000
2809 Grove St, Evansville, IN 47710
2beds
808sqft
Single Family Residence
Built in 1938
0.42 Acres Lot
$-- Zestimate®
$--/sqft
$-- HOA
What's special
Stone wood-burning fireplaceOpen patioLaundry hookupsTwo detached outbuildingsOversized foyerTwo shedsInviting spaces
- 63 days
- 50
- 2
Likely to sell faster than
Zillow last checked:
Listing updated:
Listed by:
Trae Dauby Cell:812-777-4611,
Dauby Real Estate
Source: IRMLS,MLS#: 202634048
Facts & features
Interior
Bedrooms & bathrooms
- Bedrooms: 2
- Bathrooms: 1
- Full bathrooms: 1
- Main level bedrooms: 2
Bedroom 1
- Level: Main
Bedroom 2
- Level: Main
Dining room
- Level: Main
Family room
- Level: Main
- Area: 98
- Dimensions: 14 x 7
Kitchen
- Level: Main
- Area: 208
- Dimensions: 16 x 13
Living room
- Level: Main
- Area: 132
- Dimensions: 12 x 11
Heating
- Forced Air, Wall Furnace
Cooling
- Window Unit(s)
Appliances
- Laundry: Main Level
Features
- Vaulted Ceiling(s), Laminate Counters, Eat-in Kitchen, Entrance Foyer, Stand Up Shower, Tub/Shower Combination
- Flooring: Concrete, Vinyl
- Basement: Crawl Space,Partial,Unfinished
- Number of fireplaces: 1
- Fireplace features: Living Room, Wood Burning
Interior area
- Total structure area: 940
- Total interior livable area: 808 sqft
- Finished area above ground: 808
- Finished area below ground: 0
Video & virtual tour
Property
Parking
- Total spaces: 2.5
- Parking features: Detached, Gravel
- Garage spaces: 2.5
- Has uncovered spaces: Yes
Features
- Levels: One
- Stories: 1
- Patio & porch: Patio, Enclosed
- Fencing: Partial,Privacy,Wood
Lot
- Size: 0.42 Acres
- Features: Level, 10-14.999
Details
- Additional structures: Shed(s), Studio
- Additional parcels included: 8205-13-002-265.024-019
- Parcel number: 820513002265.025019
Construction
Type & style
- Home type: SingleFamily
- Architectural style: Cabin/Cottage
- Property subtype: Single Family Residence
Materials
- Vinyl Siding
Condition
- New construction: No
- Year built: 1938
Utilities & green energy
- Sewer: Public Sewer
- Water: Public
Community & HOA
Community
- Subdivision: Crane(s)
Location
- Region: Evansville
Financial & listing details
- Tax assessed value: $88,800
- Annual tax amount: $1,087
- Date on market: 8/20/2026
- Listing terms: Cash,Conventional,FHA,VA Loan
Estimated market value
Not available
Estimated sales range
Not available
$827/mo
Price history
| Date | Event | Price |
|---|---|---|
| 9/4/2026 | Pending sale | $115,000 |
Source:  IRMLS #202634048 Report a problem | ||
| 8/31/2026 | Price change | $115,000-3.4% |
Source: IRMLS #202634048 Report a problem | ||
| 8/26/2026 | Price change | $119,000-7.8% |
Source: IRMLS #202634048 Report a problem | ||
| 8/20/2026 | Listed for sale | $129,000+51.8% |
Source: IRMLS #202634048 Report a problem | ||
| 8/5/2019 | Sold | $85,000$105/sqft |
Source: Agent Provided Report a problem | ||
| 6/17/2019 | Listed for sale | $85,000$105/sqft |
Source: KELLER WILLIAMS CAPITAL REALTY #201925153 Report a problem | ||
Public tax history
| Year | Property taxes | Tax assessment |
|---|---|---|
| 2025 | $977 -0.7% | $88,800 +7% |
| 2024 | $984 +3.7% | $83,000 +2.1% |
| 2023 | $949 -2.7% | $81,300 -0.6% |
| 2022 | $975 +3.4% | $81,800 +3% |
| 2021 | $943 +2% | $79,400 -0.1% |
| 2020 | $924 -2.4% | $79,500 -0.3% |
| 2019 | $947 +1% | $79,700 -1.1% |
| 2018 | $938 +2.3% | $80,600 +1.4% |
| 2017 | $916 | $79,500 -0.3% |
| 2016 | $916 +2.8% | $79,700 +2.2% |
| 2014 | $891 +0.5% | $78,000 -16.1% |
| 2013 | $887 -11.9% | $93,000 -2% |
| 2012 | $1,007 +15.4% | $94,900 -8.2% |
| 2009 | $873 | $103,400 +20.1% |
| 2008 | -- | $86,100 +0.3% |
| 2007 | -- | $85,800 |
| 2006 | -- | -- |
| 2003 | -- | $12,600 |
| 2001 | -- | $12,600 |
Find assessor info on the county website
Monthly payment
Est. payment
Payment breakdown
Explore the cost of this home by adjusting the details. Changes won't be saved.Climate risks
Neighborhood: 47710
Nearby schools
Schools provided by the listing agent
- Elementary: Cedar Hall
- Middle: Cedar Hall
- High: Central
- District: Evansville-Vanderburgh School Corp.
Source: IRMLS. This data may not be complete. We recommend contacting the local school district to confirm school assignments for this home.
Similar homes
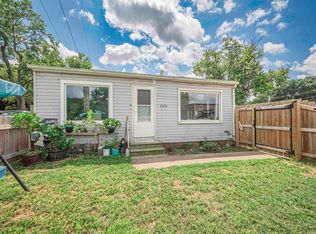
- $99,0002 bd1 ba832 sqft1604 Allens Ln, Evansville, IN 47710For Sale
 MLS ID #202634421, Sara Wibberley, Fathom Realty IN, LLC. IRMLS
- $119,5001 bd1 ba900 sqft1924 Jeanette Ave, Evansville, IN 47714For Sale
 MLS ID #202643299, Jane Z Crowley, RE/MAX REVOLUTION. IRMLS
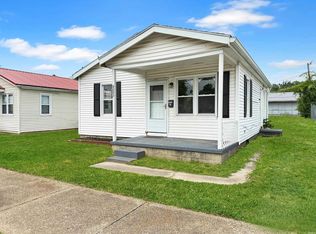
- $97,5002 bd1 ba720 sqft3022 N Fulton Ave, Evansville, IN 47710For Sale
 MLS ID #202627152, Erika Strong, @properties. IRMLS
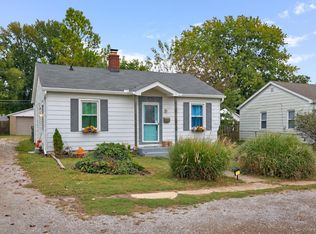
- $114,9003 bd2 ba912 sqft1917 Harding Ave, Evansville, IN 47711For Sale
 MLS ID #202627383, Johnnie Stewart, Dauby Real Estate. IRMLS
