PRICE REDUCED!!! This 2003 Spokane Valley rancher offers over 2,000 finished sq ft in a cul-de-sac on a 0.27-acre lot. The home features 5 bedrooms, 2 bathrooms, central AC/gas heat, finished basement, and a detached 768 sq ft 2-car garage with a heated & insulated office/workshop. The yard provides outdoor space with a Trex deck. The main level includes a living room with abundant natural light & original oak hardwood floors. The informal dining area has a built-in recessed cabinet, & the large kitchen features new LVP flooring & leads outside to Down the hallway are three bedrooms & a full bathroom. The basement offers two additional egress bedrooms, a 3/4 bathroom, a great room with egress window, & ample storage. Zoned Multi-Family Residential (MFR) with access to the East Valley School District, this property provides flexibility for families & investors alike. Conveniently located near shopping, dining, Mirabeau Park, Spokane Valley Mall, & I-90 for commutes to Spokane or CdA! NO HOA's or CC&R's!!
Pending
Price cut: $15K (9/11)
$375,000
2809 N Johnson Ct, Spokane Valley, WA 99206
5beds
2baths
2,021sqft
Single Family Residence
Built in 2003
0.27 Acres Lot
$371,400 Zestimate®
$186/sqft
$-- HOA
What's special
Finished basementOriginal oak hardwood floorsAmple storage
- 93 days
- 446
- 41
Likely to sell faster than
Zillow last checked:
Listing updated:
Listed by:
Travis Lawrence 206-228-0355,
Realty One Group Eclipse
Source: SMLS as distributed by MLS GRID,MLS#: 202621088
Facts & features
Interior
Bedrooms & bathrooms
- Bedrooms: 5
- Bathrooms: 2
Basement
- Level: Basement
First floor
- Level: First
- Area: 1021 Square Feet
Heating
- Natural Gas, Forced Air, Heat Pump
Cooling
- Central Air, Window Unit(s)
Appliances
- Included: Free-Standing Range, Dishwasher, Refrigerator, Microwave
- Laundry: In Basement
Features
- Flooring: Wood
- Windows: Vinyl Frames
- Basement: Full,Finished,Rec/Family Area
- Has fireplace: No
Interior area
- Total structure area: 2,021
- Total interior livable area: 2,021 sqft
Video & virtual tour
Property
Parking
- Total spaces: 2
- Parking features: Detached, Open, RV Access/Parking, Workshop in Garage, Garage Door Opener, Off Site
- Garage spaces: 2
Features
- Levels: One
- Stories: 1
- Has view: Yes
- View description: City, Mountain(s)
Lot
- Size: 0.27 Acres
- Features: Level, Cul-De-Sac, Irregular Lot
Details
- Additional structures: Workshop
- Parcel number: 45092.2402
Construction
Type & style
- Home type: SingleFamily
- Architectural style: Ranch
- Property subtype: Single Family Residence
Materials
- Siding
- Roof: Composition
Condition
- New construction: No
- Year built: 2003
Community & HOA
Community
- Subdivision: Christin's Addition
HOA
- Has HOA: No
Location
- Region: Spokane Valley
Financial & listing details
- Price per square foot: $186/sqft
- Tax assessed value: $358,700
- Annual tax amount: $3,409
- Date on market: 7/17/2026
- Listing terms: FHA,VA Loan,Conventional,Cash
- Road surface type: Paved
Estimated market value
$371,400
$353,000 - $390,000
$2,423/mo
Price history
| Date | Event | Price |
|---|---|---|
| 10/10/2026 | Pending sale | $375,000$186/sqft |
Source:  SMLS as distributed by MLS GRID #202621088 Report a problem SMLS as distributed by MLS GRID #202621088 Report a problem | ||
| 9/11/2026 | Price change | $375,000-3.8%$186/sqft |
Source: SMLS as distributed by MLS GRID #202621088 Report a problem | ||
| 7/17/2026 | Listed for sale | $390,000+176.5%$193/sqft |
Source: SMLS as distributed by MLS GRID #202621088 Report a problem | ||
| 11/1/2004 | Sold | $141,047$70/sqft |
Source: Public Record Report a problem | ||
Public tax history
| Year | Property taxes | Tax assessment |
|---|---|---|
| 2025 | $3,409 +10.3% | $358,700 +8.6% |
| 2024 | $3,091 -3.8% | $330,400 -5.9% |
| 2023 | $3,213 -0.7% | $351,200 +1.1% |
| 2022 | $3,234 +17.5% | $347,500 +31.5% |
| 2021 | $2,753 +5.5% | $264,300 +25.6% |
| 2020 | $2,611 +10.4% | $210,400 +7.7% |
| 2019 | $2,364 | $195,300 +2.6% |
| 2018 | $2,364 -4.5% | $190,400 +9.9% |
| 2017 | $2,476 +10.8% | $173,200 +8.8% |
| 2016 | $2,234 +10.2% | $159,200 +4.1% |
| 2015 | $2,027 | $152,900 +1.9% |
| 2014 | $2,027 | $150,100 |
| 2013 | $2,027 +1% | -- |
| 2011 | $2,007 +12.5% | -- |
| 2010 | $1,784 | -- |
| 2009 | $1,784 -12.3% | -- |
| 2008 | $2,035 | -- |
| 2007 | $2,035 +12% | $165,600 |
| 2005 | $1,817 +401.2% | -- |
| 2004 | $362 | -- |
Find assessor info on the county website
Monthly payment
Est. payment
Payment breakdown
Explore the cost of this home by adjusting the details. Changes won't be saved.Climate risks
Neighborhood: 99206
Nearby schools
Schools provided by the listing agent
- Elementary: Trent
- Middle: East Valley
- High: East Valley
- District: East Valley
Source: SMLS as distributed by MLS GRID. This data may not be complete. We recommend contacting the local school district to confirm school assignments for this home.
- $422,3004 bd2 ba2.2k sqft2805 N Johnson Ct, Spokane Valley, WA 99206Off Market
- $362,4002 bd1 ba1.1k sqft11202 E Grace Ave, Spokane, WA 99206Off Market
- $375,9004 bd2 ba2k sqft2815 N Johnson Ct, Spokane Valley, WA 99206Off Market

- $338,4002 bd2 ba816 sqft2804 N Johnson Ct, Spokane Valley, WA 99206Off Market
Similar homes
- $395,0004 bd2 ba1.8k sqft1101 N Rudolf Rd, Spokane, WA 99206For Sale
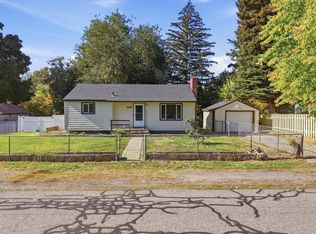 MLS ID #202625767, Dillon Milliron, Windermere North. SMLS as distributed by MLS GRID
 - $399,9003 bd3 ba2.4k sqft10611 E Baldwin Ave, Spokane Valley, WA 99206For Sale
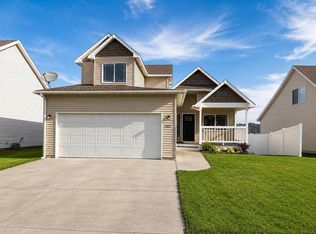 MLS ID #202625863, Chase Hayden, NuKey Realty & Property Mgmt,. SMLS as distributed by MLS GRID
 - $380,0004 bd2 ba1.9k sqft1825 N Balfour Rd, Spokane, WA 99206For Sale
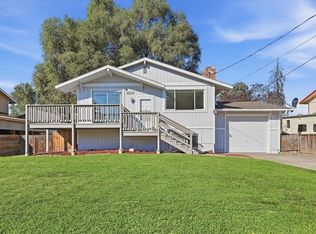 MLS ID #202624680, Terrence McKanna, Windermere Valley. SMLS as distributed by MLS GRID
 - $395,0004 bd2 ba1.9k sqft11820 E Mission Ave, Spokane, WA 99206For Sale
 MLS ID #202623691, Rebecah Jenkins, Kelly Right Real Estate of Spokane. SMLS as distributed by MLS GRID
