Discover your piece of history at 281 E. Wilson Dr, Idlewild, MI! Nestled in the heart of the historic and culturally significant community of Idlewild, this charming 3-bedroom, 2-bathroom ranch-style home offers a unique opportunity to own a piece of a legendary American landscape.
A special place: the ''Black Eden,'' legacy Idlewild is not just a location; it is a profound piece of history. Don't miss your chance to be a part of this enduring story. Whether you are looking for a peaceful retreat or a home with deep cultural roots, this property provides the perfect backdrop. Schedule your showing today to experience the magic of Idlewild for yourself.
Pending
$79,095
281 E Wilson Dr, Idlewild, MI 49642
3beds
798sqft
Manufactured Home
Built in 2001
6,534 Square Feet Lot
$76,000 Zestimate®
$99/sqft
$-- HOA
What's special
- 41 days |
- 407 |
- 16 |
Zillow last checked:
Listing updated:
Listed by:
Frank E. Cargle 773-425-2566,
TLK Real Estate Inc. 231-375-8779
Source: MichRIC,MLS#: 26029789
Facts & features
Interior
Bedrooms & bathrooms
- Bedrooms: 3
- Bathrooms: 2
- Full bathrooms: 2
- Main level bedrooms: 3
Primary bedroom
- Level: Main
- Area: 196
- Dimensions: 14.00 x 14.00
Bedroom 2
- Level: Main
- Area: 88.96
- Dimensions: 11.12 x 8.00
Bedroom 3
- Level: Main
- Area: 119
- Dimensions: 8.50 x 14.00
Primary bathroom
- Level: Main
- Area: 112
- Dimensions: 8.00 x 14.00
Bathroom 2
- Level: Main
- Area: 34.39
- Dimensions: 7.71 x 4.46
Kitchen
- Level: Main
- Area: 196
- Dimensions: 14.00 x 14.00
Living room
- Level: Main
- Area: 196
- Dimensions: 14.00 x 14.00
Heating
- Forced Air
Cooling
- Wall Unit(s)
Appliances
- Included: Dryer, Microwave, Range, Washer
- Laundry: Gas Dryer Hookup, Laundry Closet, Main Level, Washer Hookup
Features
- Ceiling Fan(s), Center Island, Eat-in Kitchen
- Flooring: Carpet, Linoleum
- Windows: Screens, Insulated Windows, Window Treatments
- Basement: Crawl Space
- Has fireplace: No
Interior area
- Total structure area: 798
- Total interior livable area: 798 sqft
Video & virtual tour
Property
Features
- Stories: 1
- Waterfront features: Lake
Lot
- Size: 6,534 Square Feet
- Dimensions: 29ft x 99.7ft x 176ft x 187.3
- Features: Corner Lot
Details
- Parcel number: 1573002401
- Zoning description: Residential
Construction
Type & style
- Home type: MobileManufactured
- Architectural style: Ranch
- Property subtype: Manufactured Home
Materials
- Block, Vinyl Siding
- Roof: Shingle
Condition
- New construction: No
- Year built: 2001
Utilities & green energy
- Sewer: Public Sewer
- Water: Well
- Utilities for property: Phone Available, Natural Gas Available, Electricity Available, Cable Available, Natural Gas Connected
Community & HOA
Community
- Security: Carbon Monoxide Detector(s), Smoke Detector(s)
Location
- Region: Idlewild
Financial & listing details
- Price per square foot: $99/sqft
- Tax assessed value: $16,376
- Annual tax amount: $774
- Date on market: 6/16/2026
- Listing terms: Cash,FHA,VA Loan,USDA Loan,MSHDA,Conventional
- Electric utility on property: Yes
- Road surface type: Paved
Frank E. Cargle
Frank E. Cargle
(773) 425-2566
By pressing Contact Agent, you agree that the real estate professional identified above may call/text you about your search, which may involve use of automated means and pre-recorded/artificial voices. You don't need to consent as a condition of buying any property, goods, or services. Message/data rates may apply. You also agree to our Terms of Use. Zillow does not endorse any real estate professionals. We may share information about your recent and future site activity with your agent to help them understand what you're looking for in a home.
Estimated market value
$76,000
$72,000 - $80,000
$1,022/mo
Price history
| Date | Event | Price |
|---|---|---|
| 7/10/2026 | Pending sale | $79,095$99/sqft |
Source:  MichRIC #26029789 Report a problem MichRIC #26029789 Report a problem | ||
| 6/16/2026 | Listed for sale | $79,095$99/sqft |
Source: MichRIC #26029789 Report a problem | ||
Public tax history
| Year | Property taxes | Tax assessment |
|---|---|---|
| 2025 | $774 +5.7% | $23,500 +16.3% |
| 2024 | $732 | $20,200 +21% |
| 2023 | -- | $16,700 +11.3% |
| 2022 | -- | $15,000 +1.4% |
| 2021 | -- | $14,800 -25.3% |
| 2020 | -- | $19,800 +46.7% |
| 2019 | -- | $13,500 -6.9% |
| 2018 | -- | $14,500 |
| 2017 | -- | $14,500 +11.5% |
| 2016 | -- | $13,000 +0.8% |
| 2015 | -- | $12,900 -13.4% |
| 2014 | -- | $14,900 -14.4% |
| 2013 | -- | $17,400 +1.8% |
| 2012 | -- | $17,100 +1.8% |
| 2011 | -- | $16,800 -15.6% |
| 2010 | -- | $19,900 |
Find assessor info on the county website
Monthly payment
Climate risks
Neighborhood: 49642
Nearby schools
GreatSchools rating
- 4/10Baldwin Elementary SchoolGrades: PK-5Distance: 3 mi
- 3/10Baldwin Junior High SchoolGrades: 6-8Distance: 3 mi
- 4/10Baldwin Senior High SchoolGrades: 9-12Distance: 3 mi
Schools provided by the listing agent
- Elementary: Baldwin Elementary School
- Middle: Baldwin Junior High School
- High: Baldwin Senior High School
Source: MichRIC. This data may not be complete. We recommend contacting the local school district to confirm school assignments for this home.
- $9,800-- bd-- ba-- sqft290 E Decatur, Idlewild, MI 49642Off Market
- $26,000-- bd-- ba-- sqft290 E Decatur Ave, Idlewild, MI 49642Off Market
- $211,300-- bd-- ba-- sqft278 E Wilson Dr, Idlewild, MI 49642Off Market
- $6,800-- bd-- ba-- sqft313 E Decatur Ave, Idlewild, MI 49642Off Market
- $33,600-- bd-- ba-- sqft242 E Rockford, Idlewild, MI 49642Off Market
- $176,800-- bd-- ba-- sqft6583 S Paradise Path, Idlewild, MI 49642Off Market
- $55,200-- bd-- ba-- sqft238 E Rockford, Idlewild, MI 49642Off Market
- $45,400-- bd-- ba-- sqft324 E Rockford Ave, Idlewild, MI 49642Off Market
Similar homes
- $49,9002 bd1 ba960 sqft690 E Essex, Idlewild, MI 49642For Sale
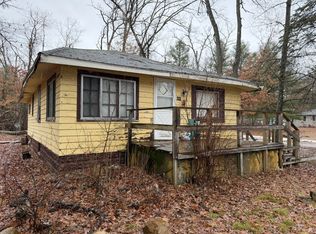
 MLS ID #26009524, Nancy Randall, Big River Properties. MichRIC
 - $75,0002 bd1 ba900 sqft9189 S Oakland Dr, Baldwin, MI 49304For Sale
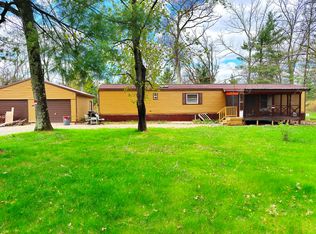 MLS ID #26020469, Gary B Bailey Sr, Crossroads Realty of Michigan. MichRIC
 - $67,5003 bd1 ba1k sqft343 E Dubois, Idlewild, MI 49642For Sale
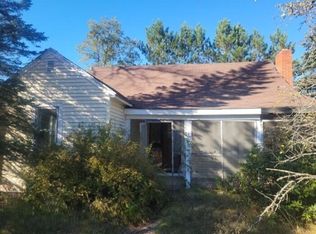 MLS ID #26007349, Charles Campbell, ListWithFreedom.com. MichRIC
 - $85,0002 bd1 ba684 sqft2637 S Jenny Cir, Baldwin, MI 49304For Sale
 MLS ID #26032085, Veronica L Parker, Vylla Homes. MichRIC
 - $89,9002 bd1 ba1k sqft5967 S Forman Rd, Baldwin, MI 49304For SaleMLS ID #25046926, Christian J Radden, North West Realty, LLC. MichRIC
- $105,0001 bd1 ba580 sqft7728 S Forman Rd, Idlewild, MI 49642For Sale
 MLS ID #50210196, Theresa Allen, Royal Realty. MiRealSource
 - $60,0001 bd1 ba672 sqft1909 W 16th St, Baldwin, MI 49304For SaleMLS ID #26030029, Connie Jo Spack, North West Realty, LLC. MichRIC
- $89,9002 bd1 ba488 sqft8532 S 1st St, Baldwin, MI 49304For SaleMLS ID #25040735, Jeffrey Glover, Keller Williams Professionals. MichRIC
- $39,9002 bd1 ba600 sqft3217 W Maringo Pass, Baldwin, MI 49304For SaleMLS ID #26024518, Dashawn M Moore, North West Realty, LLC. MichRIC
- $82,5001 bd1 ba665 sqft9325 S Lazy Ln #33, Baldwin, MI 49304For SaleMLS ID #23135878, Jac Russell, GREENRIDGE Realty Ludington. MichRIC
- $39,9001 bd1 ba720 sqft8253 S Washington Ave, Baldwin, MI 49304For SaleMLS ID #26033790, Dana Randall, North West Realty, LLC. MichRIC
- $99,9002 bd1 ba720 sqft6583 W Eastlake Dr, Baldwin, MI 49304For SaleMLS ID #24057677, Christopher Wenk, Town Square Real Estate Group LLC. MichRIC
- $114,9003 bd2 ba855 sqft3973 E Three Mile Rd, Luther, MI 49656For SaleMLS ID #1947906, Brandy Darrow. NGLRMLS
- $89,9002 bd1 ba700 sqft6361 S Outer Loop Dr, Custer, MI 49405For SaleMLS ID #26008695, Jamie Loney, Five Star RE Ludington. MichRIC
- $50,0002 bd2 ba980 sqft11299 N Porter Ave, Bitely, MI 49309For SaleMLS ID #26022689, Karen M Vander Goot, CB Schmidt Big Rapids. MichRIC
- $86,0002 bd1 ba1k sqft5274 N Bahr Dr Lot 42, Irons, MI 49644For Sale By Owner
- $55,9002 bd1 ba660 sqft9612 S Briar Ave, Baldwin, MI 49304For SaleMLS ID #26018684, Dashawn M Moore, North West Realty, LLC. MichRIC
- $54,9002 bd1 ba530 sqft8176 W Pine Grove Beach Dr, Baldwin, MI 49304For SaleMLS ID #26021863, Kevin R Southwick, Coldwell Banker Schmidt Realtors. MichRIC
- $59,0002 bd1 ba960 sqft8635 W Sixteen Mile Rd, Bitely, MI 49309For SaleMLS ID #26027616, Brandon J Faber, JH Realty Partners. MichRIC
