** HIGHEST & BEST OFFERS DUE BY MONDAY 3/3/25 @ 12 NOON ** Stunning Colonial on 2+Acres with abundant space and versatility.Boasting 3,469 sqft of thoughtfully designed living space, this home features 4 bedrms and 3 full baths, perfect for modern family living.The heart of the home is its expansive, open-concept first floor, ideal for entertaining.The kitchen flows seamlessly into the living areas.Retreat to the luxurious 23x32 master suite with a remodeled bathroom and his/her walk-in closets.Enjoy the decks, one with a screened room, offering serene outdoor living.A standout feature is the 28x43 heated garage with 12-ft ceilings, providing ample space for vehicles or a workshop.The large front and backyard offer endless possibilities for outdoor activities or expansion.Whether you're hosting family gatherings or seeking a peaceful escape, this property caters to all needs. Additionally, it’s an ideal home for multi-generational living.Don't miss your chance to own this property!
Sold for $590,000
$590,000
281 East St, South Hadley, MA 01075
4beds
3,469sqft
Single Family Residence
Built in 1997
2 Acres Lot
$623,100 Zestimate®
$170/sqft
$3,902 Estimated rent
Home value
$623,100
$523,000 - $741,000
$3,902/mo
Zestimate® history
Owner options
List your home for rent
$3,902/mo
Rent Zestimate®
Find your next renter with Zillow Rental Manager. Plus, with online applications, you can quickly screen prospective tenants – for free.
$3,902/mo
Rent Zestimate®
Refinance and save
$4,072/mo
Est. payment
Refinancing to a lower rate could help reduce your monthly payments and save thousands over the life of the loan.
$4,072/mo
Est. payment
Explore your selling options
Work with a Zillow partner agent
Leverage their expertise and Zillow's premium Showcase listings to get your home seen by more buyers.
Get startedList with your own agent
Get your home in front of millions of buyers by listing it on Zillow.
Learn how to do itSell it yourself
Take full control of how buyers see your home on Zillow by listing For Sale by Owner (FSBO).
List your homeWhat's special
Zillow last checked:
Listing updated:
Listed by:
Dakota Richards 413-386-9856,
ERA M Connie Laplante Real Estate 413-536-9111
Bought with:
Martha Grinnell
5 College REALTORS® Northampton
Source: MLS PIN,MLS#: 73338468
Facts & features
Interior
Bedrooms & bathrooms
- Bedrooms: 4
- Bathrooms: 3
- Full bathrooms: 3
Primary bedroom
- Features: Bathroom - Full, Wood / Coal / Pellet Stove, Skylight, Ceiling Fan(s), Walk-In Closet(s), Flooring - Hardwood
- Level: Second
Bedroom 2
- Features: Closet, Flooring - Wall to Wall Carpet, Cable Hookup
- Level: Second
Bedroom 3
- Features: Closet, Flooring - Wall to Wall Carpet, Chair Rail
- Level: Second
Bedroom 4
- Features: Closet, Flooring - Wall to Wall Carpet, Cable Hookup
- Level: Second
Primary bathroom
- Features: Yes
Bathroom 1
- Features: Bathroom - Full, Bathroom - Tiled With Shower Stall, Closet, Flooring - Stone/Ceramic Tile
- Level: First
Bathroom 2
- Features: Bathroom - Full, Bathroom - With Tub & Shower, Closet, Flooring - Stone/Ceramic Tile
- Level: Second
Bathroom 3
- Features: Bathroom - Full, Bathroom - With Tub & Shower, Closet, Flooring - Stone/Ceramic Tile
- Level: Second
Dining room
- Features: Flooring - Hardwood, Window(s) - Bay/Bow/Box
- Level: Main,First
Kitchen
- Features: Flooring - Laminate, Dining Area, Pantry, Kitchen Island, Open Floorplan, Recessed Lighting, Gas Stove
- Level: Main,First
Living room
- Features: Wood / Coal / Pellet Stove, Skylight, Cathedral Ceiling(s), Ceiling Fan(s), Flooring - Hardwood, Window(s) - Picture, Deck - Exterior, Exterior Access
- Level: Main,First
Heating
- Baseboard, Oil
Cooling
- Central Air
Appliances
- Included: Water Heater, Oven, Dishwasher, Range, Refrigerator, Washer, Dryer
- Laundry: Flooring - Stone/Ceramic Tile, Main Level, Electric Dryer Hookup, Washer Hookup, First Floor
Features
- Mud Room
- Flooring: Tile, Vinyl, Carpet, Hardwood, Flooring - Stone/Ceramic Tile
- Basement: Full,Concrete,Unfinished
- Number of fireplaces: 2
Interior area
- Total structure area: 3,469
- Total interior livable area: 3,469 sqft
- Finished area above ground: 3,469
Property
Parking
- Total spaces: 7
- Parking features: Attached, Garage Door Opener, Heated Garage, Paved Drive, Off Street, Paved
- Attached garage spaces: 3
- Uncovered spaces: 4
Features
- Patio & porch: Porch, Porch - Enclosed, Deck, Patio
- Exterior features: Porch, Porch - Enclosed, Deck, Patio, Rain Gutters
Lot
- Size: 2 Acres
- Features: Cleared, Level
Details
- Parcel number: M:0033 B:0001 L:0000,3062650
- Zoning: RA1
Construction
Type & style
- Home type: SingleFamily
- Architectural style: Colonial
- Property subtype: Single Family Residence
Materials
- Frame
- Foundation: Concrete Perimeter
- Roof: Shingle
Condition
- Year built: 1997
Utilities & green energy
- Electric: Circuit Breakers
- Sewer: Public Sewer
- Water: Private
- Utilities for property: for Gas Range, for Electric Dryer, Washer Hookup
Community & HOA
Community
- Features: Public Transportation, Shopping, Park, Walk/Jog Trails, Stable(s), Golf, Medical Facility, Bike Path, Conservation Area, Highway Access, House of Worship, Marina, Private School, Public School
HOA
- Has HOA: No
Location
- Region: South Hadley
Financial & listing details
- Price per square foot: $170/sqft
- Tax assessed value: $630,700
- Annual tax amount: $10,501
- Date on market: 9/23/2026
- Road surface type: Paved
Price history
| Date | Event | Price |
|---|---|---|
| 4/18/2025 | Sold | $590,000+2.6%$170/sqft |
Source: MLS PIN #73338468 Report a problem | ||
| 2/26/2025 | Listed for sale | $575,000-10.2%$166/sqft |
Source: MLS PIN #73338468 Report a problem | ||
| 11/9/2024 | Listing removed | $640,000$184/sqft |
Source: MLS PIN #73250144 Report a problem | ||
| 8/27/2024 | Price change | $640,000-3.3%$184/sqft |
Source: MLS PIN #73250144 Report a problem | ||
| 6/11/2024 | Listed for sale | $662,000-1.9%$191/sqft |
Source: MLS PIN #73250144 Report a problem | ||
| 10/6/2023 | Listing removed | $675,000$195/sqft |
Source: MLS PIN #73136868 Report a problem | ||
| 7/16/2023 | Listed for sale | $675,000+64.6%$195/sqft |
Source: MLS PIN #73136868 Report a problem | ||
| 12/28/2017 | Sold | $410,000-4.6%$118/sqft |
Source: Public Record Report a problem | ||
| 11/10/2017 | Pending sale | $429,900$124/sqft |
Source: Petri, Dickinson & Gallagher Real Estate #72243228 Report a problem | ||
| 10/16/2017 | Listed for sale | $429,900+10.2%$124/sqft |
Source: Petri, Dickinson & Gallagher Real Estate #72243228 Report a problem | ||
| 7/26/2017 | Sold | $390,000-6.9%$112/sqft |
Source: Public Record Report a problem | ||
| 2/22/2017 | Pending sale | $419,000$121/sqft |
Source: Keller Williams - Pioneer Valley #72067602 Report a problem | ||
| 2/22/2017 | Listed for sale | $419,000$121/sqft |
Source: Keller Williams - Pioneer Valley #72067602 Report a problem | ||
| 12/30/2016 | Listing removed | $419,000$121/sqft |
Source: Keller Williams - Pioneer Valley #72067602 Report a problem | ||
| 12/14/2016 | Pending sale | $419,000$121/sqft |
Source: Keller Williams Realty #72067602 Report a problem | ||
| 11/2/2016 | Price change | $419,000-1.4%$121/sqft |
Source: Keller Williams - Pioneer Valley #72067602 Report a problem | ||
| 9/15/2016 | Price change | $424,900-3.3%$122/sqft |
Source: Keller Williams Realty #72067602 Report a problem | ||
| 5/23/2016 | Listed for sale | $439,600-2.3%$127/sqft |
Source: Jones Group REALTORS� #72010774 Report a problem | ||
| 10/13/2015 | Price change | $450,000-9.8%$130/sqft |
Source: Petri, Dickinson & Gallagher Real Estate #71838822 Report a problem | ||
| 5/17/2015 | Listed for sale | $499,000$144/sqft |
Source: Petri, Dickinson & Gallagher Real Estate #71838822 Report a problem | ||
Public tax history
| Year | Property taxes | Tax assessment |
|---|---|---|
| 2025 | $10,781 +2.7% | $676,800 +7.3% |
| 2024 | $10,501 +0.3% | $630,700 +5.7% |
| 2023 | $10,469 +7.7% | $596,500 +13.4% |
| 2022 | $9,722 +1.3% | $526,100 +6.7% |
| 2021 | $9,598 +4.1% | $493,200 +6.7% |
| 2020 | $9,218 -7.4% | $462,300 -6.4% |
| 2019 | $9,956 +6.9% | $494,100 +5.7% |
| 2018 | $9,315 +5% | $467,400 +6% |
| 2017 | $8,869 -1.6% | $440,800 -2.9% |
| 2016 | $9,012 +5.4% | $454,000 +2.9% |
| 2015 | $8,550 +35% | $441,200 |
| 2014 | $6,332 -21.3% | $441,200 -6.8% |
| 2013 | $8,046 +1.2% | $473,600 |
| 2012 | $7,947 +3.2% | $473,600 |
| 2011 | $7,701 +16.2% | $473,600 |
| 2010 | $6,626 +3.3% | $473,600 -7.3% |
| 2009 | $6,414 -8.5% | $510,700 |
| 2008 | $7,007 +3.4% | $510,700 +0.3% |
| 2007 | $6,779 -0.6% | $509,300 +6.3% |
| 2006 | $6,819 -1.1% | $479,200 +13.9% |
| 2005 | $6,894 +14.1% | $420,600 |
| 2004 | $6,040 +3.2% | $420,600 +25% |
| 2003 | $5,853 -2.6% | $336,400 |
| 2002 | $6,008 | $336,400 |
Find assessor info on the county website
Neighborhood: 01075
Nearby homes
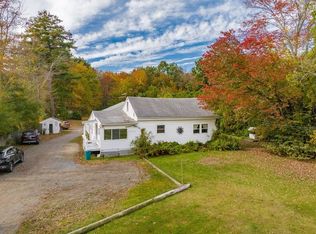
- $365,0005 bd4 ba2.1k sqft299 East St, South Hadley, MA 01075Sold
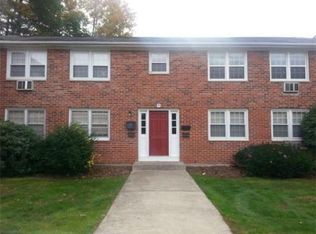
- $170,0001 bd1 ba695 sqft74 Hadley St #A, South Hadley, MA 01075Sold

- $144,8001 bd1 ba696 sqft73 Hadley Village APT A, South Hadley, MA 01075Off Market
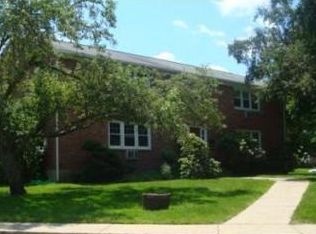
- $153,6001 bd1 ba696 sqft75 Hadley Village APT D, South Hadley, MA 01075Off Market
- $--2 bd1 ba-- sqft81 Hadley Village Rd, South Hadley, MA 01075Off Market
- $231,0002 bd2 ba1.2k sqft78 Hadley Village Rd #78, South Hadley, MA 01075Sold
- $152,7001 bd1 ba696 sqft40 Hadley Village Rd APT C, South Hadley, MA 01075Off Market
- $60010 acres540 Granby Rd #40D, South Hadley, MA 01075Off Market
Nearby schools
GreatSchools rating
- NAPlains Elementary SchoolGrades: PK-1Distance: 1.1 mi
- 5/10Michael E. Smith Middle SchoolGrades: 5-8Distance: 1.3 mi
- 5/10South Hadley High SchoolGrades: 9-12Distance: 1.6 mi
Schools provided by the listing agent
- Elementary: Plains
- Middle: Mosier/Mesms
- High: Shhs
Source: MLS PIN. This data may not be complete. We recommend contacting the local school district to confirm school assignments for this home.
Sell for more on Zillow
Get a Zillow Showcase℠ listing at no additional cost and you could sell for .
$623,100
2% more
+$12,462
With Zillow Showcase(estimated)
$635,562
Sell for more on Zillow
Get a Zillow Showcase℠ listing at no additional cost and you could sell for .
$623,100
2% more
+$12,462
With Zillow Showcase(estimated)
$635,562
