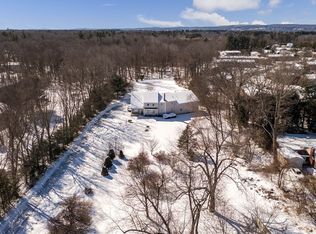
*** BUYER LOST FINANCING after inspection phase!!!*** This home has everything you need, the charm of a New England ranch, the convenience of being close to lots of amenities, the space for a large family and the privacy of a huge backyard to enjoy with your family! Tucked back off the road this home has hardwood floors and ceramic tiles through out. The large master suite is nicely sized with a private full bath. Separated by a shared laundry room, is the front side of the house that has two bedrooms on the first floor along with a full bathroom as well as a private loft bedroom with it's own bathroom on the second floor. With ample off-street parking for everyone, there is a car port that can fit two vehicles. 10 Rooms 5 bedrooms 4 baths on 8.8 Acres of land!
Sold for $365,000
$365,000
299 East St, South Hadley, MA 01075
5beds
2,188sqft
Single Family Residence
Built in 1952
8.8 Acres Lot
$430,300 Zestimate®
$167/sqft
$3,169 Estimated rent
Home value
$430,300
$392,000 - $473,000
$3,169/mo
Zestimate® history
Owner options
List your home for rent
$3,169/mo
Rent Zestimate®
Find your next renter with Zillow Rental Manager. Plus, with online applications, you can quickly screen prospective tenants – for free.
$3,169/mo
Rent Zestimate®
Refinance and save
$2,495/mo
Est. payment
Refinancing to a lower rate could help reduce your monthly payments and save thousands over the life of the loan.
$2,495/mo
Est. payment
Explore your selling options
Work with a Zillow partner agent
Leverage their expertise and Zillow's premium Showcase listings to get your home seen by more buyers.
Get startedList with your own agent
Get your home in front of millions of buyers by listing it on Zillow.
Learn how to do itSell it yourself
Take full control of how buyers see your home on Zillow by listing For Sale by Owner (FSBO).
List your homeWhat's special
Private loft bedroomLarge master suiteHardwood floors
Zillow last checked:
Listing updated:
Listed by:
The Gallagher, Aguasvivas & Bloom Team 413-536-7232,
Gallagher Real Estate 877-533-3539
Bought with:
Melissa Whitelock
ERA M Connie Laplante Real Estate
Source: MLS PIN,MLS#: 73171153
Facts & features
Interior
Bedrooms & bathrooms
- Bedrooms: 5
- Bathrooms: 4
- Full bathrooms: 4
Primary bedroom
- Features: Ceiling Fan(s), Flooring - Hardwood
- Level: First
Bedroom 2
- Features: Ceiling Fan(s), Flooring - Hardwood
- Level: First
Bedroom 3
- Features: Ceiling Fan(s), Flooring - Hardwood
- Level: First
Bedroom 4
- Level: First
Bedroom 5
- Level: Second
Primary bathroom
- Features: Yes
Bathroom 1
- Features: Bathroom - Full, Flooring - Stone/Ceramic Tile
- Level: First
Bathroom 2
- Features: Bathroom - Full, Flooring - Stone/Ceramic Tile
- Level: First
Bathroom 3
- Level: First
Dining room
- Level: First
Family room
- Level: First
Kitchen
- Features: Flooring - Stone/Ceramic Tile, Open Floorplan
- Level: First
Living room
- Features: Ceiling Fan(s), Flooring - Hardwood
- Level: First
Heating
- Forced Air, Natural Gas
Cooling
- Central Air, Window Unit(s)
Appliances
- Included: Gas Water Heater, Range, Dishwasher, Disposal, Microwave, Refrigerator, Washer, Dryer
- Laundry: Flooring - Stone/Ceramic Tile, First Floor
Features
- Flooring: Tile, Hardwood
- Doors: Storm Door(s)
- Basement: Crawl Space
- Number of fireplaces: 1
- Fireplace features: Living Room
Interior area
- Total structure area: 2,188
- Total interior livable area: 2,188 sqft
Property
Parking
- Total spaces: 10
- Parking features: Carport, Off Street, Driveway
- Has carport: Yes
- Uncovered spaces: 10
Features
- Patio & porch: Porch - Enclosed, Deck - Composite
- Exterior features: Porch - Enclosed, Deck - Composite, Rain Gutters, Storage
Lot
- Size: 8.8 Acres
- Features: Wooded, Cleared, Level
Details
- Parcel number: M:0033 B:0003 L:0000,3062652
- Zoning: RA1
Construction
Type & style
- Home type: SingleFamily
- Architectural style: Ranch
- Property subtype: Single Family Residence
Materials
- Frame
- Foundation: Concrete Perimeter, Block
- Roof: Shingle
Condition
- Year built: 1952
Utilities & green energy
- Electric: Circuit Breakers
- Sewer: Public Sewer
- Water: Public
- Utilities for property: for Gas Oven
Community & HOA
Community
- Features: Public Transportation, Shopping, Tennis Court(s), Park, Walk/Jog Trails, Stable(s), Golf, Laundromat, Bike Path, Conservation Area, House of Worship, Marina, Private School, Public School, T-Station, University
HOA
- Has HOA: No
Location
- Region: South Hadley
Financial & listing details
- Price per square foot: $167/sqft
- Tax assessed value: $301,400
- Annual tax amount: $5,290
- Date on market: 8/3/2026
- Road surface type: Paved
Price history
| Date | Event | Price |
|---|---|---|
| 1/17/2024 | Sold | $365,000$167/sqft |
Source: MLS PIN #73171153 Report a problem | ||
| 11/11/2023 | Listed for sale | $365,000-2.7%$167/sqft |
Source: MLS PIN #73171153 Report a problem | ||
| 10/31/2023 | Contingent | $375,000$171/sqft |
Source: MLS PIN #73171153 Report a problem | ||
| 10/17/2023 | Listed for sale | $375,000+469%$171/sqft |
Source: MLS PIN #73171153 Report a problem | ||
| 7/2/1991 | Sold | $65,900-67%$30/sqft |
Source: Public Record Report a problem | ||
| 8/31/1989 | Sold | $200,000$91/sqft |
Source: Public Record Report a problem | ||
Public tax history
| Year | Property taxes | Tax assessment |
|---|---|---|
| 2025 | $5,663 +0.9% | $355,500 +5.5% |
| 2024 | $5,613 +6.1% | $337,100 +11.8% |
| 2023 | $5,290 +10.7% | $301,400 +16.6% |
| 2022 | $4,779 +1.6% | $258,600 +6.9% |
| 2021 | $4,705 +2% | $241,800 +4.5% |
| 2020 | $4,614 -1.9% | $231,400 -0.9% |
| 2019 | $4,705 +8.1% | $233,500 +7% |
| 2018 | $4,351 +3.1% | $218,300 +4.1% |
| 2017 | $4,221 +0% | $209,800 -1.3% |
| 2016 | $4,220 +5.3% | $212,600 +2.9% |
| 2015 | $4,006 +128.5% | $206,700 +0.4% |
| 2014 | $1,753 -53.5% | $205,900 -7.3% |
| 2013 | $3,773 +1.2% | $222,100 |
| 2012 | $3,727 +3.2% | $222,100 |
| 2011 | $3,611 +16.2% | $222,100 |
| 2010 | $3,107 -0.9% | $222,100 -11.1% |
| 2009 | $3,136 +17.7% | $249,700 +28.6% |
| 2008 | $2,664 +8.6% | $194,200 +5.3% |
| 2007 | $2,454 -2.1% | $184,400 +4.7% |
| 2006 | $2,506 +7.8% | $176,100 +24.2% |
| 2005 | $2,324 +14.1% | $141,800 |
| 2004 | $2,036 +1.6% | $141,800 +23.1% |
| 2003 | $2,004 -2.6% | $115,200 |
| 2002 | $2,057 +31.6% | $115,200 +9.1% |
| 1996 | $1,563 | $105,600 |
Find assessor info on the county website
Neighborhood: 01075
Nearby homes
- $590,0004 bd3 ba3.4k sqft281 East St, South Hadley, MA 01075Sold
- $320,9002 bd1 ba1.2k sqft329 East St, South Hadley, MA 01075Off Market
- $504,6007 bd3 ba3.2k sqft311 East St, South Hadley, MA 01075Off Market
- $463,4003 bd2 ba2.5k sqft11 Parker St, South Hadley, MA 01075Off Market
- $170,0001 bd1 ba695 sqft74 Hadley St #A, South Hadley, MA 01075Sold
- $144,8001 bd1 ba696 sqft73 Hadley Village APT A, South Hadley, MA 01075Off Market
- $153,6001 bd1 ba696 sqft75 Hadley Village APT D, South Hadley, MA 01075Off Market
- $284,1002 bd1 ba842 sqft325 East St, South Hadley, MA 01075Off Market
Nearby schools
GreatSchools rating
- NAPlains Elementary SchoolGrades: PK-1Distance: 1.1 mi
- 5/10Michael E. Smith Middle SchoolGrades: 5-8Distance: 1.4 mi
- 5/10South Hadley High SchoolGrades: 9-12Distance: 1.6 mi
Schools provided by the listing agent
- Elementary: Plains
- Middle: Mesmith
- High: Shhs
Source: MLS PIN. This data may not be complete. We recommend contacting the local school district to confirm school assignments for this home.
Sell for more on Zillow
Get a Zillow Showcase℠ listing at no additional cost and you could sell for .
$430,300
2% more
+$8,606
With Zillow Showcase(estimated)
$438,906
Sell for more on Zillow
Get a Zillow Showcase℠ listing at no additional cost and you could sell for .
$430,300
2% more
+$8,606
With Zillow Showcase(estimated)
$438,906
