NOW OFFERED AT $270,000! Built in 2021, this move-in-ready 3-bedroom, 2.5-bath townhome combines modern finishes with the ease of low-maintenance living. HOA-covered lawn care, snow removal, and select exterior maintenance mean more time to enjoy your home and less time maintaining it. The open-concept main level features LVP flooring, a spacious living area, and a stylish kitchen with espresso cabinetry, granite countertops, and stainless-steel appliances. Upstairs, you'll find three comfortable bedrooms, generous storage, and a spacious primary suite with a private bath. Enjoy the private rear patio, perfect for relaxing or entertaining, plus the convenience of an attached one-car garage. Ideally located between Roanoke and the New River Valley with easy access to I-81. Built in 2021, move-in ready, low-maintenance, and now $270,000 — 281 Louise Lane is ready to welcome you home!
For sale
Price cut: $10K (8/17)
$270,000
281 Louise Ln, Elliston, VA 24087
3beds
1,580sqft
Townhouse
Built in 2021
2,178 Square Feet Lot
$269,400 Zestimate®
$171/sqft
$93/mo HOA
What's special
Private rear patioOpen-concept main levelModern finishesAttached one-car garageGranite countertopsLvp flooringThree comfortable bedrooms
- 132 days
- 98
- 3
Zillow last checked:
Listing updated:
Listed by:
Sharon Robertson 540-267-4718,
Robertson and Company Realty 540-267-4718
Source: New River Valley AOR,MLS#: 427264
Facts & features
Interior
Bedrooms & bathrooms
- Bedrooms: 3
- Bathrooms: 3
- Full bathrooms: 2
- 1/2 bathrooms: 1
Basement
- Area: 0
Heating
- Forced Air, Natural Gas
Cooling
- Heat Pump
Appliances
- Included: Microwave, Electric Range, Gas Water Heater, Tankless Water Heater
- Laundry: Electric Dryer Hookup, Washer Hookup
Features
- Ceiling Fan(s), Custom Cabinets, Custom Countertops, Walk-In Closet(s)
- Flooring: Carpet, Vinyl
- Windows: Insulated Windows
- Attic: Access Only
- Has fireplace: No
- Fireplace features: None
Interior area
- Total structure area: 1,580
- Total interior livable area: 1,580 sqft
- Finished area above ground: 1,580
- Finished area below ground: 0
Property
Parking
- Total spaces: 1
- Parking features: Attached, Concrete
- Attached garage spaces: 1
- Has uncovered spaces: Yes
Features
- Levels: Two or More
- Stories: 2
- Patio & porch: Porch, Patio, Deck: None, Patio: Rear, Porch: Entry Cov
- Exterior features: Curbs, Quality Landscaping, Sidewalks, Street Lights
Lot
- Size: 2,178 Square Feet
Details
- Parcel number: 250172
Construction
Type & style
- Home type: Townhouse
- Property subtype: Townhouse
Materials
- Vinyl Siding
- Foundation: Slab
- Roof: Shingle
Condition
- Very Good
- Year built: 2021
Utilities & green energy
- Sewer: Public Sewer
- Water: Public
- Utilities for property: Underground Utilities
Community & HOA
Community
- Subdivision: Midway Estates
HOA
- Has HOA: Yes
- Services included: Common Area Maint, Snow Removal, Some Yard Maint
- HOA fee: $1,116 annually
Location
- Region: Elliston
Financial & listing details
- Price per square foot: $171/sqft
- Tax assessed value: $241,300
- Annual tax amount: $2,202
- Date on market: 5/8/2026
- Cumulative days on market: 111 days
Estimated market value
$269,400
$256,000 - $283,000
$1,997/mo
Price history
| Date | Event | Price |
|---|---|---|
| 8/17/2026 | Price change | $270,000-3.6%$171/sqft |
Source:  New River Valley AOR #427264 Report a problem New River Valley AOR #427264 Report a problem | ||
| 7/1/2026 | Price change | $280,000-1.8%$177/sqft |
Source: New River Valley AOR #427264 Report a problem | ||
| 6/20/2026 | Listed for sale | $285,000$180/sqft |
Source: New River Valley AOR #427264 Report a problem | ||
| 6/15/2026 | Pending sale | $285,000$180/sqft |
Source: New River Valley AOR #427264 Report a problem | ||
| 6/4/2026 | Listed for sale | $285,000$180/sqft |
Source: New River Valley AOR #427264 Report a problem | ||
| 5/19/2026 | Pending sale | $285,000$180/sqft |
Source: New River Valley AOR #427264 Report a problem | ||
| 5/8/2026 | Listed for sale | $285,000+13.2%$180/sqft |
Source: New River Valley AOR #427264 Report a problem | ||
| 7/18/2022 | Sold | $251,750$159/sqft |
Source:  RVAR #885527 Report a problem RVAR #885527 Report a problem | ||
| 6/5/2022 | Pending sale | $251,750$159/sqft |
Source: RVAR #885527 Report a problem | ||
| 12/13/2021 | Price change | $251,750+1.7%$159/sqft |
Source: New River Valley AOR #413729 Report a problem | ||
| 11/23/2021 | Listed for sale | $247,500$157/sqft |
Source: New River Valley AOR #413729 Report a problem | ||
Public tax history
| Year | Property taxes | Tax assessment |
|---|---|---|
| 2026 | $1,955 +6.6% | $241,300 |
| 2025 | $1,834 +1.3% | $241,300 |
| 2024 | $1,810 +7.1% | $241,300 |
| 2023 | $1,689 +1165.2% | $241,300 +1508.7% |
| 2022 | $134 | $15,000 |
| 2021 | $134 +100% | $15,000 |
| 2020 | $67 | -- |
Find assessor info on the county website
Monthly payment
Est. payment
Payment breakdown
Explore the cost of this home by adjusting the details. Changes won't be saved.Climate risks
Neighborhood: 24087
Nearby schools
Schools provided by the listing agent
- Elementary: Eastern Montgomery
- Middle: Eastern Montgomery
- High: Eastern Montgomery
- District: Montgomery County
Source: New River Valley AOR. This data may not be complete. We recommend contacting the local school district to confirm school assignments for this home.
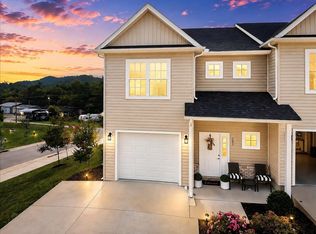
Similar homes
- $279,5003 bd3 ba1.5k sqft225 Louise Ln, Elliston, VA 24087For Sale
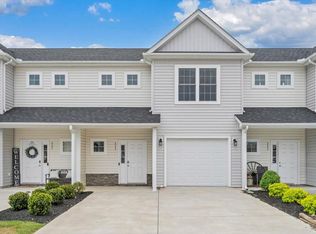
 MLS ID #926495, DAVID MITCHELL JEARLS. RVAR
 - $239,9502 bd1 ba1.2k sqft5259 Historic Dr, Elliston, VA 24087For Sale
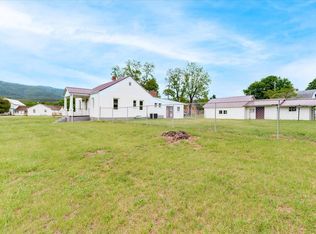 MLS ID #929663, ROB (CLARK) ROBINSON. RVAR
 - $275,0004 bd4 ba2k sqft4624 Dyer Ct, Roanoke, VA 24018For Sale
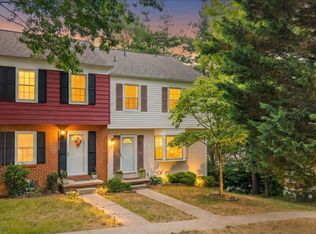 MLS ID #367492, William Joseph Lokar III, Weichert Realtors Saxon Clark. LMLS
 - $284,9503 bd2 ba1.4k sqft5421 Apple Blossom Ln, Roanoke, VA 24018For Sale
 MLS ID #929799, STEPHANIE LAWRENCE. RVAR
 - $279,0003 bd3 ba1.6k sqft2126 Brookside Ln SE, Roanoke, VA 24014For SaleMLS ID #929204, ALYSHIA MERCHANT. RVAR
- $275,0003 bd2 ba1.7k sqft115 Gum Dr, Christiansburg, VA 24073For Sale
 MLS ID #428359, Brad Taylor, RE/MAX 8 - Blacksburg. New River Valley AOR
 - $269,9502 bd3 ba1.9k sqft3389 Kelly Ln, Roanoke, VA 24018For SaleMLS ID #930555, ADAM STEPHENSON. RVAR
- $294,8883 bd3 ba1.8k sqft7233 Scarlet Oak Dr, Roanoke, VA 24019For SaleMLS ID #931230, AARON SMITH. RVAR
- $237,0003 bd2 ba1k sqft1152 Murray Ave SE, Roanoke, VA 24013For SaleMLS ID #931347, KELLY GIARLA. RVAR
- $239,0004 bd4 ba1.6k sqft4646 Mill View Ct, Roanoke, VA 24018For SaleMLS ID #930536, DAVID MITCHELL JEARLS. RVAR
- $239,9003 bd2 ba1.2k sqft1497 Scott St, Christiansburg, VA 24073For SaleMLS ID #428466, Jamie Criner, Maplehaus Realty. New River Valley AOR
- $269,0002 bd3 ba1.5k sqft8706 Little Hoop Rd, Roanoke, VA 24019For SaleMLS ID #930112, DAYNA R PATRICK. RVAR
- $260,0004 bd1 ba1.4k sqft2203 Inge Cir, Salem, VA 24153For SaleMLS ID #930008, LEAH HEDRICK. RVAR
- $299,9993 bd1 ba1.1k sqft3326 Manassas Dr, Roanoke, VA 24018For SaleMLS ID #930983, FRAZIER HUGHES. RVAR
- $324,9503 bd3 ba2.2k sqft10664 Bent Mountain Rd, Bent Mountain, VA 24059For SaleMLS ID #929447, RICK PAYNE. RVAR
- $284,9502 bd2 ba1.2k sqft125 Jennifer St SE, Christiansburg, VA 24073For SaleMLS ID #428346, Bradley Chase, Chase Realty Group. New River Valley AOR
- $269,0003 bd2 ba1.7k sqft2332 Delaware Ave NW, Roanoke, VA 24017For SaleMLS ID #929130, CHARISSE LYNETTE BREWER. RVAR
- $324,9503 bd2 ba1.4k sqft2418 Post Oak Rd, Salem, VA 24153For SaleMLS ID #931231, CALLIE DALTON. RVAR
- $239,9502 bd4 ba1.8k sqft2952 Tree Swallow Rd, Roanoke, VA 24018For SaleMLS ID #927536, KEVIN WESTLAKE. RVAR
- $290,0003 bd2 ba1.3k sqft452 Marlington St #452, Blacksburg, VA 24060For SaleMLS ID #428002, Sara Roberts, RE/MAX 8 - Blacksburg. New River Valley AOR
