*Ask about Assumable FHA Loan with 3.5% Interest Rate!* Welcome Home to 281 Montpelier Ct here in Westminster Highlands! This charming and well cared for colonial is packed with great features, has a lovely yard backing to trees/Green space, and is positioned in a VERY convenient location. Exterior features include private driveway and deep attached garage, covered front porch/entryway, private backyard, spacious deck off the main level for entertaining. Inside, you are greeted with a freshly painted interior, separate living/dining room, open floorplan family room & kitchen with gas fireplace, stainless steel appliances w/dual oven range, and sliding doors leading to the deck. Upstairs is the primary suite with attached full bath (double sink vanity/separate walkin shower and soaking tub) and walkin closet, hallway full bathroom services the 3 additional spacious upper level bedrooms. Head downstairs for and additional finished family/club room, plus ADDITIONAL BEDROOM or office, LOWER LEVEL FULL BATHROOM, laundry/utility room, unfinished storage area, and ground level walkout sliding door to the backyard. Roof replaced 2022. Ask about the energy savings on the leased solar panels! Book your showing today!
Under contract
Price cut: $14K (6/12)
$470,000
281 Montpelier Ct, Westminster, MD 21157
4beds
2,384sqft
Single Family Residence
Built in 2001
5,889 Square Feet Lot
$467,900 Zestimate®
$197/sqft
$21/mo HOA
What's special
Gas fireplacePrivate backyardWalkin closetDeep attached garageDouble sink vanityFreshly painted interiorAdditional bedroom or office
- 56 days |
- 436 |
- 30 |
Likely to sell faster than
Zillow last checked:
Listing updated:
Listed by:
Edward Treadwell 410-299-7687,
LPT Realty, LLC 8773662213
Source: Bright MLS,MLS#: MDCR2035092
Facts & features
Interior
Bedrooms & bathrooms
- Bedrooms: 4
- Bathrooms: 4
- Full bathrooms: 3
- 1/2 bathrooms: 1
- Main level bathrooms: 1
Basement
- Area: 730
Heating
- Heat Pump, Natural Gas
Cooling
- Central Air, Electric
Appliances
- Included: Gas Water Heater
- Laundry: In Basement, Has Laundry
Features
- Floor Plan - Traditional, Formal/Separate Dining Room, Primary Bath(s), Walk-In Closet(s), Dry Wall
- Basement: Partially Finished,Heated,Improved,Interior Entry,Rear Entrance,Space For Rooms,Walk-Out Access,Windows
- Number of fireplaces: 1
Interior area
- Total structure area: 2,421
- Total interior livable area: 2,384 sqft
- Finished area above ground: 1,691
- Finished area below ground: 693
Video & virtual tour
Property
Parking
- Total spaces: 4
- Parking features: Garage Faces Front, Inside Entrance, Private, Driveway, Attached
- Attached garage spaces: 1
- Uncovered spaces: 3
Accessibility
- Accessibility features: Other
Features
- Levels: Three
- Stories: 3
- Patio & porch: Porch, Deck, Patio
- Pool features: None
Lot
- Size: 5,889 Square Feet
Details
- Additional structures: Above Grade, Below Grade
- Parcel number: 0707140029
- Zoning: R-100
- Special conditions: Standard
- Other equipment: See Remarks
Construction
Type & style
- Home type: SingleFamily
- Architectural style: Colonial
- Property subtype: Single Family Residence
Materials
- Other
- Foundation: Concrete Perimeter
- Roof: Asphalt,Shingle
Condition
- Very Good
- New construction: No
- Year built: 2001
Utilities & green energy
- Sewer: Public Sewer
- Water: Public
Community & HOA
Community
- Subdivision: Westminster Highlands
HOA
- Has HOA: Yes
- HOA fee: $21 monthly
Location
- Region: Westminster
Financial & listing details
- Price per square foot: $197/sqft
- Tax assessed value: $439,300
- Annual tax amount: $4,596
- Date on market: 5/28/2026
- Listing agreement: Exclusive Right To Sell
- Listing terms: Cash,Conventional,FHA,VA Loan
- Ownership: Fee Simple
Estimated market value
$467,900
$445,000 - $491,000
$3,068/mo
Price history
| Date | Event | Price |
|---|---|---|
| 6/30/2026 | Contingent | $470,000$197/sqft |
Source:  Bright MLS #MDCR2035092 Report a problem Bright MLS #MDCR2035092 Report a problem | ||
| 6/12/2026 | Price change | $470,000-2.9%$197/sqft |
Source: Bright MLS #MDCR2035092 Report a problem | ||
| 5/28/2026 | Listed for sale | $483,990+147.8%$203/sqft |
Source: Bright MLS #MDCR2035092 Report a problem | ||
| 1/14/2002 | Sold | $195,310$82/sqft |
Source: Public Record Report a problem | ||
Public tax history
| Year | Property taxes | Tax assessment |
|---|---|---|
| 2025 | $4,536 +10.4% | $401,400 +10.4% |
| 2024 | $4,108 +11.6% | $363,500 +11.6% |
| 2023 | $3,679 +4.6% | $325,600 |
| 2022 | $3,516 +4.9% | $325,600 +9.7% |
| 2021 | $3,353 +5.1% | $296,733 +5.1% |
| 2020 | $3,190 | $282,300 |
| 2019 | $3,190 | $282,300 |
| 2018 | $3,190 -1.2% | $282,300 -1.2% |
| 2017 | $3,230 | $285,800 +7.8% |
| 2016 | -- | $265,067 +8.5% |
| 2015 | -- | $244,333 +9.3% |
| 2014 | -- | $223,600 |
| 2013 | -- | $223,600 |
| 2012 | -- | $223,600 -24.3% |
| 2011 | -- | $295,340 |
| 2010 | -- | $295,340 |
| 2009 | -- | $295,340 -6.3% |
| 2008 | -- | $315,180 +14.8% |
| 2007 | -- | $274,646 +17.3% |
| 2006 | -- | $234,113 +20.9% |
| 2005 | -- | $193,580 +6.1% |
| 2004 | -- | $182,420 +6.5% |
| 2003 | -- | $171,260 +7% |
| 2002 | -- | $160,100 +374.4% |
| 2001 | -- | $33,750 |
Find assessor info on the county website
Monthly payment
Est. payment
Payment breakdown
Explore the cost of this home by adjusting the details. Changes won't be saved.Climate risks
Neighborhood: 21157
Nearby schools
GreatSchools rating
- 6/10Friendship Valley Elementary SchoolGrades: PK-5Distance: 1.2 mi
- 7/10Westminster West Middle SchoolGrades: 6-8Distance: 1.4 mi
- 8/10Westminster High SchoolGrades: 9-12Distance: 1.6 mi
Schools provided by the listing agent
- District: Carroll County Public Schools
Source: Bright MLS. This data may not be complete. We recommend contacting the local school district to confirm school assignments for this home.
- $454,500-- bd2 ba1.8k sqft283 Montpelier Ct, Westminster, MD 21157Off Market
- $446,100-- bd2 ba1.7k sqft279 Montpelier Ct, Westminster, MD 21157Off Market
- $435,0003 bd4 ba1.8k sqft285 Montpelier Ct, Westminster, MD 21157Sold

- $450,0004 bd4 ba2.1k sqft277 Montpelier Ct, Westminster, MD 21157Sold
- $461,8004 bd2 ba1.7k sqft287 Montpelier Ct, Westminster, MD 21157Off Market
- $530,0004 bd4 ba2.4k sqft275 Montpelier Ct, Westminster, MD 21157Sold
- $448,7003 bd4 ba2.1k sqft280 Montpelier Ct, Westminster, MD 21157Off Market
- $436,2004 bd2 ba1.8k sqft284 Montpelier Ct, Westminster, MD 21157Off Market
A local agent can set up tours, give advice and negotiate with sellers.
Similar homes
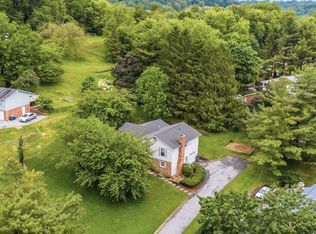
- $485,9973 bd3 ba2.5k sqft1169 Long Valley Rd, Westminster, MD 21158For Sale
 MLS ID #MDCR2035112, Russ Dukan, Allfirst Realty, Inc.. Bright MLS
 - $549,5005 bd4 ba2.4k sqft105 Warfieldsburg Rd, Westminster, MD 21157For Sale
 MLS ID #MDCR2036034, Judy Walters, Walters Realty. Bright MLS
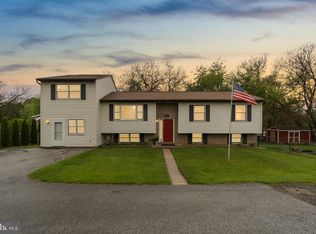
 - $499,9995 bd5 ba3.1k sqft132 Dunrovin Ave, Westminster, MD 21158For Sale
 MLS ID #MDCR2034770, Kelly Rumbaugh, Homes and Farms Real Estate. Bright MLS
 - $430,0004 bd2 ba2k sqft3220 Sykesville Rd, Westminster, MD 21157For Sale
 MLS ID #MDCR2032692, Yvette Castillo, Brook-Owen Real Estate. Bright MLS
 - $549,9003 bd4 ba2.4k sqft2133 Fridinger Mill Rd, Westminster, MD 21157For SaleMLS ID #MDCR2036046, Jennifer Wolff, Real Estate Professionals, Inc.. Bright MLS
- $525,0004 bd2 ba2.5k sqft2216 Ridgemont Dr, Finksburg, MD 21048For SaleMLS ID #MDCR2036490, Katrina Hebert, Douglas Realty LLC. Bright MLS
- $459,9004 bd2 ba1.4k sqft2718 Aspen Dr, Hampstead, MD 21074For SaleMLS ID #MDCR2035882, Rebecca McCormick, RE/MAX Solutions. Bright MLS
- $475,0003 bd3 ba1.5k sqft2217 Ridgemont Dr, Finksburg, MD 21048For SaleMLS ID #MDCR2033046, Julie Mayer, Corner House Realty. Bright MLS
- $360,0004 bd2 ba1.4k sqft1322 Old Manchester Rd, Westminster, MD 21157For SaleMLS ID #MDCR2034662, Seth Trone, Iron Valley Real Estate of York County. Bright MLS
- $525,0004 bd2 ba2k sqft1488 Algonquin Ct, Finksburg, MD 21048For SaleMLS ID #MDCR2035492, Beth Wynne, RE/MAX Realty Group. Bright MLS
- $499,9004 bd3 ba2.4k sqft207 Bentley St, Taneytown, MD 21787For SaleMLS ID #MDCR2036114, John Campbell, RE/MAX Results. Bright MLS
- $500,0004 bd3 ba2.5k sqft14213 Longnecker Rd, Glyndon, MD 21136For SaleMLS ID #MDBC2160174, Chris James, Northrop Realty. Bright MLS
- $550,0005 bd3 ba2.5k sqft7424 Gaither Rd, Sykesville, MD 21784For SaleMLS ID #MDCR2036528, Charlotte Savoy, The KW Collective. Bright MLS
- $455,0003 bd4 ba2.3k sqft3219 Morefield Ct, Manchester, MD 21102For SaleMLS ID #MDCR2035102, Kevin Bobrow, The Cornerstone Agency, LLC. Bright MLS
- $549,9004 bd3 ba2.4k sqft2951 Abbey Dr, Manchester, MD 21102For SaleMLS ID #MDCR2036240, melinda smith, RE/MAX Solutions. Bright MLS
- $514,0004 bd3 ba2.4k sqft925 Ripple Dr, Hanover, PA 17331For SaleMLS ID #PAYK2105610, Jessica Kureth, Iron Valley Real Estate Hanover. Bright MLS
- $360,0003 bd2 ba1.3k sqft2564 Mindi Dr, Manchester, MD 21102For SaleMLS ID #MDCR2036492, Dana Crum, Keller Williams Keystone Realty. Bright MLS
- $430,0003 bd2 ba2k sqft46 Tyler Dr, Hanover, PA 17331For SaleMLS ID #PAYK2103562, Danielle Byrd, Berkshire Hathaway HomeServices PenFed Realty. Bright MLS
- $499,5003 bd3 ba2k sqft12221 Rohan Ct, Owings Mills, MD 21117For SaleMLS ID #MDBC2163910, Jason Rubenstein, Cummings & Co. Realtors. Bright MLS
- $525,0004 bd3 ba3k sqft718 Spotters Ct, Hampstead, MD 21074For SaleMLS ID #MDCR2035788, Natasha Pilgrim, Corner House Realty. Bright MLS
