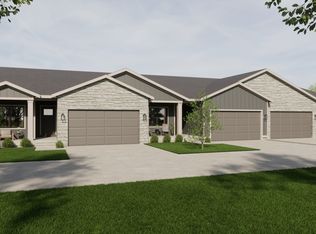
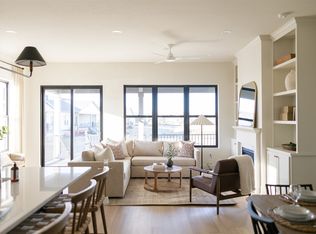
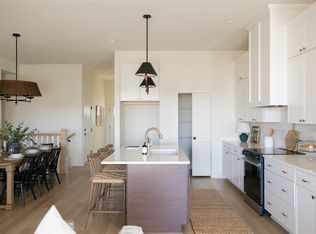
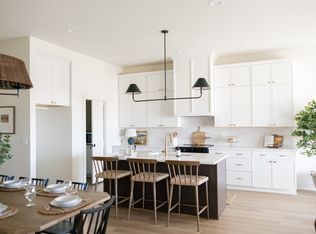
Welcome to Rossa! This end unit ranch features 4 bedrooms and 3 bathrooms and delivers over 2,400 square feet of total finished living. The open-concept main level features a great room with abundant natural light, a chef’s kitchen with quartz counters, glazed porcelain backsplash, and designer island. A convenient drop zone upon entry adds everyday functionality, while a secondary bedroom sits at the front of the home on the main level. The primary suite features its own private bath and convenient laundry room access. Downstairs, the finished lower level, which offers over 1,000 square feet, provides a second living space, two additional bedrooms, and a full bath. Enjoy the large covered composite deck with privacy, as this unit does not back directly to neighboring homes. Premium construction details throughout and quick access to schools, parks, trail heads, Jordan Creek shopping, dining, and I-80. 2-car attached garage. HOA covers exterior maintenance, lawn care, snow removal, and trash service. $2,000 in closing cost credit available with preferred lender.
New construction
$435,000
281 S Marigold Ave, West Des Moines, IA 50266
4beds
1,423sqft
:
Get pre-qualified$3,139/mo
Townhouse, Condominium
Built in 2025
3,484 Square Feet Lot
$430,500 Zestimate®
$306/sqft
$190/mo HOA
What's special
Convenient laundry room accessDesigner islandGlazed porcelain backsplashOpen-concept main level
- 423 days |
- 63 |
- 4 |
Zillow last checked:
Listing updated:
Listed by:
Hannah Reysack (515)210-5294,
Caliber Realty,
Benji Webster 515-783-6687,
Caliber Realty
Source: DMMLS,MLS#: 719255 Originating MLS: Des Moines Area Association of REALTORS
Originating MLS: Des Moines Area Association of REALTORSFacts & features
Interior
Bedrooms & bathrooms
- Bedrooms: 4
- Bathrooms: 3
- Full bathrooms: 3
- Main level bedrooms: 2
Heating
- Forced Air, Gas
Cooling
- Central Air
Appliances
- Included: Dishwasher, Microwave, Stove
- Laundry: Main Level
Features
- Basement: Finished
Interior area
- Total structure area: 1,423
- Total interior livable area: 1,423 sqft
- Finished area below ground: 959
Property
Parking
- Total spaces: 2
- Parking features: Attached, Garage, Two Car Garage
- Attached garage spaces: 2
Features
- Stories: 1
- Patio & porch: Deck
- Exterior features: Deck
Lot
- Size: 3,484 Square Feet
Details
- Parcel number: 1615229039
- Zoning: R
Construction
Type & style
- Home type: Townhouse
- Architectural style: Ranch
- Property subtype: Townhouse, Condominium
Materials
- Foundation: Poured
- Roof: Asphalt,Shingle
Condition
- New Construction
- New construction: Yes
- Year built: 2025
Details
- Builder name: Caliber Company
Utilities & green energy
- Sewer: Public Sewer
- Water: Public
Community & HOA
Community
- Security: Smoke Detector(s)
HOA
- Has HOA: Yes
- Services included: Maintenance Grounds, Maintenance Structure, Snow Removal
- HOA fee: $190 monthly
- HOA name: TBD
- Second HOA name: CPM
Location
- Region: West Des Moines
Financial & listing details
- Price per square foot: $306/sqft
- Tax assessed value: $65,000
- Annual tax amount: $6
- Date on market: 5/30/2025
- Cumulative days on market: 423 days
- Listing terms: Cash,Conventional,FHA,USDA Loan,VA Loan
- Road surface type: Concrete
Estimated market value
$430,500
$409,000 - $452,000
$2,191/mo
Price history
| Date | Event | Price |
|---|---|---|
| 1/6/2026 | Price change | $435,000+2.4%$306/sqft |
Source:  DMMLS #719255 Report a problem DMMLS #719255 Report a problem | ||
| 5/30/2025 | Listed for sale | $425,000$299/sqft |
Source: DMMLS #719255 Report a problem | ||
Public tax history
| Year | Property taxes | Tax assessment |
|---|---|---|
| 2025 | $6 | $65,000 +19597% |
| 2024 | $6 -25% | $330 |
| 2023 | $8 | $330 |
Find assessor info on the county website
Monthly payment
Est. payment
Payment breakdown
Explore the cost of this home by adjusting the details. Changes won't be saved.Climate risks
Neighborhood: 50266
Nearby schools
GreatSchools rating
- 10/10Woodland Hills ElementaryGrades: K-5Distance: 1.1 mi
- 7/10Timberline SchoolGrades: 8-9Distance: 2.4 mi
- 5/10Waukee Senior High SchoolGrades: 10-12Distance: 3.2 mi
Schools provided by the listing agent
- District: Waukee
Source: DMMLS. This data may not be complete. We recommend contacting the local school district to confirm school assignments for this home.
- $425,0004 bd3 ba1.4k sqft273 S Marigold Ave, West Des Moines, IA 50266Sold
- $400,7003 bd3 ba1.4k sqft277 S Marigold Ave, West Des Moines, IA 50266Sold
- $435,0004 bd3 ba1.4k sqft285 S Marigold Ave, West Des Moines, IA 50266New Construction

- $410,0003 bd3 ba1.4k sqft289 S Marigold Ave, West Des Moines, IA 50266New Construction
- $435,0004 bd3 ba1.4k sqft293 S Marigold Ave, West Des Moines, IA 50266New Construction
- $450,0004 bd3 ba1.4k sqft195 S Zinnia Ct, West Des Moines, IA 50266Sold
- $425,0003 bd3 ba1.4k sqft191 S Zinnia Ct, West Des Moines, IA 50266Sold
- $455,0004 bd3 ba1.4k sqft187 S Zinnia Ct, West Des Moines, IA 50266Sold
A local agent can set up tours, give advice and negotiate with sellers.
Similar homes
- $425,0004 bd3 ba1.4k sqft244 S Zinnia Ct, West Des Moines, IA 50266New Construction
 MLS ID #741314, Hannah Reysack, Caliber Realty. DMMLS
 - $435,0004 bd3 ba1.4k sqft285 S Marigold Ave, West Des Moines, IA 50266New ConstructionMLS ID #725967, Hannah Reysack, Caliber Realty. DMMLS
- $435,0004 bd3 ba1.4k sqft293 S Marigold Ave, West Des Moines, IA 50266New Construction
 MLS ID #725985, Hannah Reysack, Caliber Realty. DMMLS
 - $450,0004 bd3 ba1.4k sqft256 S Zinnia Ct, West Des Moines, IA 50266New ConstructionMLS ID #731332, Hannah Reysack, Caliber Realty. DMMLS
- $450,0004 bd3 ba1.4k sqft250 S Zinnia Ct, West Des Moines, IA 50266New ConstructionMLS ID #733841, Hannah Reysack, Caliber Realty. DMMLS
- $450,0004 bd3 ba1.4k sqft288 S Marigold Ave, West Des Moines, IA 50266New ConstructionMLS ID #733769, Hannah Reysack, Caliber Realty. DMMLS
- $425,0003 bd3 ba1.4k sqft262 S Zinnia Ct, West Des Moines, IA 50266New ConstructionMLS ID #731334, Hannah Reysack, Caliber Realty. DMMLS
- $410,0003 bd3 ba1.4k sqft289 S Marigold Ave, West Des Moines, IA 50266New ConstructionMLS ID #725981, Hannah Reysack, Caliber Realty. DMMLS
- $459,9003 bd3 ba1.6k sqft302 S 91st St, West Des Moines, IA 50266For SaleMLS ID #742806, Angie Veatch, RE/MAX Revolution. DMMLS
- $345,0003 bd3 ba1.4k sqft7639 Presence Ln, West Des Moines, IA 50266New ConstructionMLS ID #719503, Hannah Reysack, Caliber Realty. DMMLS
- from $373,9003 bd2 ba1.6k sqftSanborn Plan, Pavilion Park, West Des Moines, IA 50266New ConstructionTrust Builders
- from $316,7003 bd2 ba1.5k sqftCedar Plan, Mill Ridge, West Des Moines, IA 50266New ConstructionHubbell Homes
- $350,0003 bd3 ba1.4k sqft936 Prime St, West Des Moines, IA 50266New ConstructionMLS ID #722980, Hannah Reysack, Caliber Realty. DMMLS
- $335,0003 bd3 ba1.4k sqft912 Prime St, West Des Moines, IA 50266New ConstructionMLS ID #722976, Hannah Reysack, Caliber Realty. DMMLS
- $335,0003 bd3 ba1.4k sqft928 Prime St, West Des Moines, IA 50266New ConstructionMLS ID #722978, Hannah Reysack, Caliber Realty. DMMLS
- from $445,0003 bd3 ba1.6k sqftTrailhead Plan, Middlebrook Agrihood, Cumming, IA 50061New ConstructionGround Breaker Homes
- $444,9004 bd3 ba1.3k sqft1012 NW Macarthur Ln, Waukee, IA 50263New ConstructionDMMLS
- $405,9003 bd4 ba1.6k sqft1619 Harvest Sunset Ave, Cumming, IA 50061New ConstructionDMMLS
- $429,9002 bd2 ba1.4k sqft1725 Homestead Ln, Cumming, IA 50061New ConstructionDMMLS
- $459,9003 bd3 ba1.3k sqft109 Windmill Loop, Cumming, IA 50061New ConstructionDMMLS
