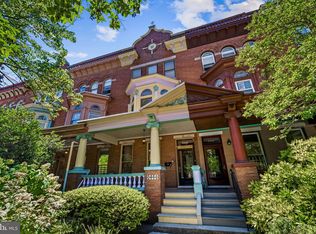
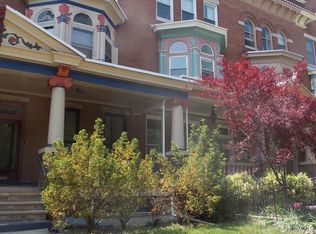
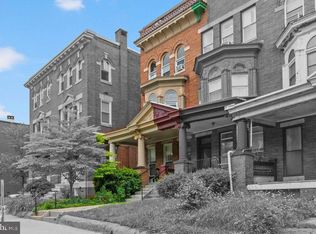
2810 Saint Paul Street presents a Charles Village value-add apartment building offered at just $117,500 per unit, with below-market rents, deferred maintenance, and a long-term ownership history. Rather than paying a premium for someone else's renovation choices, investors have the opportunity to improve the property at their own pace and to their own specifications. Whether through cosmetic apartment updates, phased renovations as units become available, utility bill-backs, basement electric separation, or future capital improvements to the building's systems and common areas, 2810 Saint Paul Street offers multiple paths to increased income and long-term value. The building includes 2 two-bedroom apartments and 2 one-bedroom apartments. The building is separately metered with four gas meters and four electric meters, and investors may further improve operations by separating the basement apartment's electric service and implementing a water bill-back program. These operational improvements can reduce expenses while complement future rent growth. Combined with below-market rents and multiple opportunities to increase income and improve operations, this is the type of investment where thoughtful improvements can create meaningful long-term value. As apartments are updated over time, a new owner can better compete for Johns Hopkins students, faculty, employees, and other renters seeking renovated housing in Charles Village, supporting higher rents and continued appreciation.
Pending
$470,000
2810 Saint Paul St, Baltimore, MD 21218
6beds
--baths
3,520sqft
Townhouse
Built in 1902
-- sqft lot
$450,200 Zestimate®
$134/sqft
$-- HOA
What's special
Basement apartment
- 106 days
- 142
- 11
Zillow last checked:
Listing updated:
Listed by:
Will Cannon 410-916-3331,
Ben Frederick Realty, Inc. 4102359500
Source: Bright MLS,MLS#: MDBA2222266
Facts & features
Interior
Bedrooms & bathrooms
- Bedrooms: 6
Basement
- Area: 1155
Heating
- Radiator, Oil
Cooling
- Window Unit(s), Electric
Appliances
- Included: Gas Water Heater
Features
- Has fireplace: No
Interior area
- Total structure area: 4,275
- Total interior livable area: 3,520 sqft
Property
Parking
- Total spaces: 1
- Parking features: Garage Faces Front, Detached
- Garage spaces: 1
Accessibility
- Accessibility features: None
Features
- Pool features: None
Lot
- Size: 3,312 Square Feet
- Dimensions: 18' x 184'4"
Details
- Additional structures: Above Grade, Below Grade
- Parcel number: 0312163850 006
- Zoning: R-8
- Zoning description: Licensed for 4 Dwelling Units.
- Special conditions: Standard
Construction
Type & style
- Home type: MultiFamily
- Property subtype: Townhouse
Materials
- Brick
- Foundation: Brick/Mortar
- Roof: Rubber
Condition
- New construction: No
- Year built: 1902
Utilities & green energy
- Sewer: Public Sewer
- Water: Public
Community & HOA
Community
- Subdivision: Charles Village
Location
- Region: Baltimore
- Municipality: Baltimore City
Financial & listing details
- Price per square foot: $134/sqft
- Tax assessed value: $256,433
- Annual tax amount: $5,900
- Date on market: 7/6/2026
- Listing agreement: Exclusive Right To Sell
- Inclusions: 4 Gas Ranges Of Various Sizes And 4 Refrigerators Included.
- Exclusions: Tenant's Possessions Are Excluded.
- Ownership: Fee Simple
- Total actual rent: 40260
Estimated market value
$450,200
$428,000 - $473,000
$1,908/mo
Price history
| Date | Event | Price |
|---|---|---|
| 10/2/2026 | Pending sale | $470,000$134/sqft |
Source:  Bright MLS #MDBA2222266 Report a problem Bright MLS #MDBA2222266 Report a problem | ||
| 9/25/2026 | Listed for sale | $470,000$134/sqft |
Source: Bright MLS #MDBA2222266 Report a problem | ||
| 9/11/2026 | Pending sale | $470,000$134/sqft |
Source: Bright MLS #MDBA2222266 Report a problem | ||
| 7/6/2026 | Listed for sale | $470,000$134/sqft |
Source: Bright MLS #MDBA2222266 Report a problem | ||
Public tax history
| Year | Property taxes | Tax assessment |
|---|---|---|
| 2025 | $5,900 +7.1% | $250,000 +7.1% |
| 2024 | $5,507 -8.7% | $233,333 -8.7% |
| 2023 | $6,031 +20.4% | $255,533 +20.4% |
| 2022 | $5,010 +0.7% | $212,300 +0.7% |
| 2021 | $4,977 +0.7% | $210,900 +0.7% |
| 2020 | $4,944 +0.7% | $209,500 +0.7% |
| 2019 | $4,911 +0% | $208,100 +0% |
| 2018 | $4,910 +0% | $208,067 +0% |
| 2017 | $4,910 +0.3% | $208,033 +0% |
| 2016 | $4,896 | $208,000 +0.2% |
| 2015 | $4,896 | $207,567 +0.2% |
| 2014 | $4,896 | $207,133 +0.2% |
| 2013 | -- | $206,700 |
| 2012 | -- | $206,700 |
| 2011 | -- | $206,700 -23.4% |
| 2010 | -- | $270,000 -2% |
| 2009 | -- | $275,412 +3.6% |
| 2008 | -- | $265,936 +35.5% |
| 2007 | -- | $196,200 +12.8% |
| 2006 | -- | $173,926 +14.7% |
| 2005 | -- | $151,653 +17.2% |
| 2004 | -- | $129,380 +7.2% |
| 2003 | -- | $120,682 +7.8% |
| 2002 | -- | $111,986 +8.4% |
| 2001 | -- | $103,290 |
Find assessor info on the county website
Monthly payment
Est. payment
Payment breakdown
Explore the cost of this home by adjusting the details. Changes won't be saved.Climate risks
Neighborhood: Charles Village
Nearby schools
Schools provided by the listing agent
- District: Baltimore City Public Schools
Source: Bright MLS. This data may not be complete. We recommend contacting the local school district to confirm school assignments for this home.
Similar homes
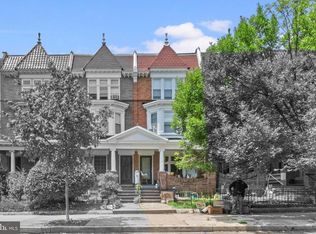
- $430,0004 bd-- ba2.7k sqft2704 N Calvert St, Baltimore, MD 21218For Sale
 MLS ID #MDBA2234060, Will Cannon, Ben Frederick Realty, Inc.. Bright MLS
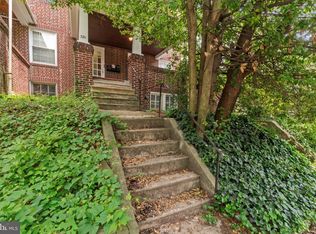
 - $455,0004 bd-- ba2.3k sqft3211 Guilford Ave, Baltimore, MD 21218For Sale
 MLS ID #MDBA2231640, Will Cannon, Ben Frederick Realty, Inc.. Bright MLS
 - $365,0006 bd-- ba3k sqft2507 N Charles St, Baltimore, MD 21218For Sale
 MLS ID #MDBA2226684, Will Cannon, Ben Frederick Realty, Inc.. Bright MLS
 - $595,0004 bd4 ba2.7k sqft2841 N Calvert St, Baltimore, MD 21218For Sale
 MLS ID #MDBA2233386, Will Cannon, Ben Frederick Realty, Inc.. Bright MLS
 - $434,9905 bd2 ba2.1k sqft2922 Guilford Ave, Baltimore, MD 21218For SaleMLS ID #MDBA2222746, Andrew Undem, Berkshire Hathaway HomeServices Homesale Realty. Bright MLS
- $499,9004 bd3 ba2.2k sqft2621 N Calvert St, Baltimore, MD 21218For SaleMLS ID #MDBA2216458, Debbie Modisette, O'Conor, Mooney & Fitzgerald. Bright MLS
- $529,0005 bd4 ba2.3k sqft2710 N Calvert St, Baltimore, MD 21218For SaleMLS ID #MDBA2229820, John Spurrier, Cummings & Co. Realtors. Bright MLS
- $465,0006 bd3 ba3.5k sqft1416 W Mount Royal Ave, Baltimore, MD 21217For SaleMLS ID #MDBA2230462, Cesar Behrens, RE/MAX Components. Bright MLS
- $459,0006 bd5 ba3.1k sqft2616 Talbot Rd, Baltimore, MD 21216For SaleMLS ID #MDBA2226622, Bob Chew, Samson Properties. Bright MLS
- $599,9006 bd-- ba3.2k sqft2017 Saint Paul St, Baltimore, MD 21218For SaleMLS ID #MDBA2225598, Taryn Dunnaville, Ghimire Homes. Bright MLS
- $380,0008 bd-- ba1.9k sqft702 Homestead St, Baltimore, MD 21218For SaleMLS ID #MDBA2221048, Will Cannon, Ben Frederick Realty, Inc.. Bright MLS
- $499,9998 bd3 ba3.5k sqft2523 Liberty Heights Ave, Baltimore, MD 21215For SaleMLS ID #MDBA2227484, Randall Graves, Realty ONE Group Excellence. Bright MLS
- $474,0004 bd3 ba3.1k sqft4619 Keswick Rd, Baltimore, MD 21210For SaleMLS ID #MDBA2217184, Bob Chew, Samson Properties. Bright MLS
- $300,0003 bd-- ba2k sqft2405 Barclay St, Baltimore, MD 21218For SaleMLS ID #MDBA2221274, Will Cannon, Ben Frederick Realty, Inc.. Bright MLS
- $499,0007 bd-- ba4k sqft2218 Roslyn Ave, Baltimore, MD 21216For SaleMLS ID #MDBA2213828, Julie Visperas, Stonegate Realty Group, LLC. Bright MLS
- $539,9006 bd-- ba3k sqft1812 Guilford Ave, Baltimore, MD 21202For SaleMLS ID #MDBA2215486, Khai Pau, Real Estate Teams, LLC. Bright MLS
- $367,0005 bd3 ba2k sqft2511 N Calvert St, Baltimore, MD 21218For SaleMLS ID #MDBA2208574, Hezeldee Klinger, Redfin Corp. Bright MLS
- $535,0005 bd-- ba2.2k sqft5009 Roland Ave, Baltimore, MD 21210For SaleMLS ID #MDBA2193324, Will Cannon, Ben Frederick Realty, Inc.. Bright MLS
- $300,0004 bd-- ba4.5k sqft869 N Howard St, Baltimore, MD 21201For SaleMLS ID #MDBA2229784, Chris Traczyk, RE/MAX Advantage Realty. Bright MLS
- $475,0004 bd-- ba4.9k sqft316 S Broadway, Baltimore, MD 21231For SaleMLS ID #MDBA2227694, Yaakov Kanevsky, Midfield Realty. Bright MLS
