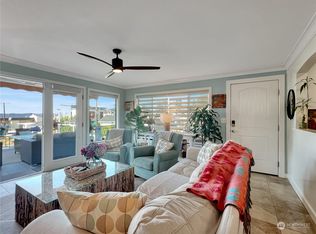
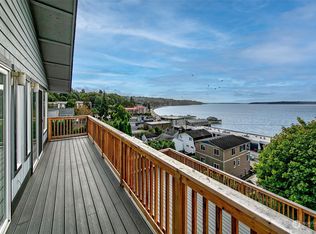
PRICED TO SELL! Experience breathtaking vistas of Redondo Beach, the Puget Sound, and the Olympic Mountains from this 3,730 sq. ft. contemporary masterpiece. Built in 2021, every level of this residence is designed to capture the beauty of the Pacific Northwest and is perfectly positioned in a historic, culturally rich Des Moines neighborhood, offering a rare blend of modern scale and timelss Pacific NW charms. The open-concept main level features soaring ceilings and expansive windows, provide not only natural light but also stunning water views and nature. A gourmet kitchen, anchored by an oversized island, and the spacious living areas flow effortlessly into the formal dining room--setting the perfect stage for water view sunset dinners. Upstairs, the layout is designed for ultimate privacy and comfort. Each bedroom features its own en suite bathroom, essentially serving as a private suite for every guest. The family room or lounge area provides a versatile second living space, perfect for relaxation or a media retreat. The crown jewel is the upper-level primary sanctuary, featuring a huge walk-in closet and a luxurious 5-piece spa bath. This suite opens directly onto a sprawling private deck and balcony, offering a grand outdoor space to enjoy world-class sunsets over the Puget Sounds and crisp salt air. Located just blocks from the Redondo Beach boardwalk and fishing pier, this home offers an unparalleled waterfront lifestyle with easy light rail access to the city.
Sold
Zillow last checked:
Listing updated:
Bought with:
Stephanie R Harpole, 119092
Redfin
Source: NWMLS as distributed by MLS GRID,MLS#: 2544805
Price history
| Date | Event | Price |
|---|---|---|
| 8/7/2026 | Sold | $1,500,000-5.7%$402/sqft |
Source:  NWMLS as distributed by MLS GRID #2544805 Report a problem NWMLS as distributed by MLS GRID #2544805 Report a problem | ||
| 7/9/2026 | Pending sale | $1,590,000$426/sqft |
Source: NWMLS as distributed by MLS GRID #2544805 Report a problem | ||
| 6/24/2026 | Listed for sale | $1,590,000+297.5%$426/sqft |
Source: NWMLS as distributed by MLS GRID #2544805 Report a problem | ||
| 2/14/2018 | Sold | $400,000-15.8%$107/sqft |
Source: NWMLS as distributed by MLS GRID #1199639 Report a problem | ||
| 9/16/2017 | Listed for sale | $475,000$127/sqft |
Source: Better Properties N. Proctor #1154572 Report a problem | ||
| 8/18/2017 | Pending sale | $475,000$127/sqft |
Source: Better Properties N. Proctor #1154572 Report a problem | ||
| 7/6/2017 | Listed for sale | $475,000-20.2%$127/sqft |
Source: Better Properties N. Proctor #1154572 Report a problem | ||
| 6/2/2017 | Listing removed | $595,000$160/sqft |
Source: Better Properties N. Proctor #927230 Report a problem | ||
| 4/8/2017 | Price change | $595,000-8.5%$160/sqft |
Source: Better Properties N. Proctor #927230 Report a problem | ||
| 4/20/2016 | Listed for sale | $650,000$174/sqft |
Source: Better Properties N. Proctor #927230 Report a problem | ||


Get a cash offer in 3 minutes
Find out how much your home could sell for in as little as 3 minutes with a no-obligation cash offer.
Estimated market value
$1,494,800
