Skip main navigation
Sold for $320,000
  • $320,000

    28104 PABLO PICASSO DRIVE, ENGLEWOOD, FL 34223

    2beds
    1,594sqft
    Villa
    Built in 2014
    4,443 Square Feet Lot
    $319,500 Zestimate®
    $201/sqft
    $2,513 Estimated rent

    Home value

    $319,500

    $291,000 - $351,000

    $2,513/mo

    Zestimate® history
    Loading
    Loading...

    Owner options

    List your home for rent

    $2,513/mo

    Rent Zestimate®

    Find your next renter with Zillow Rental Manager. Plus, with online applications, you can quickly screen prospective tenants – for free.

    Learn more

    $2,513/mo

    Rent Zestimate®

    Refinance and save

    $2,354/mo

    Est. payment

    Refinancing to a lower rate could help reduce your monthly payments and save thousands over the life of the loan.

    See today's rates

    $2,354/mo

    Est. payment

    Explore your selling options

    Work with a Zillow partner agent

    Leverage their expertise and Zillow's premium Showcase listings to get your home seen by more buyers.

    Get started

    List with your own agent

    Get your home in front of millions of buyers by listing it on Zillow.

    Learn how to do it

    Sell it yourself

    Take full control of how buyers see your home on Zillow by listing For Sale by Owner (FSBO).

    List your home

    What's special

    Fenced yardScreened lanaiPrivate patioBreakfast barEn-suite with granite countersIndoor laundry roomOpen floorplan
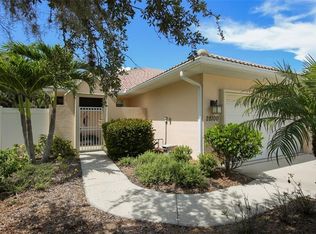
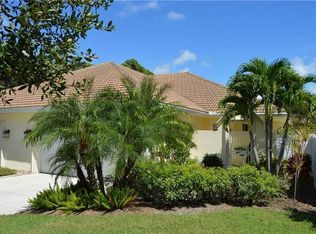
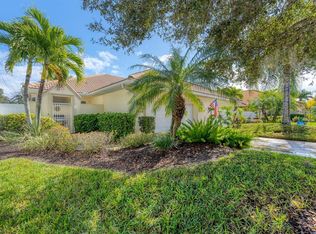
    Private, polished, and perfectly positioned in the Artists Enclave, this beautifully maintained villa offers effortless Florida living with a fenced yard, private patio, OPEN FLOOR PLAN, and versatile den designed for comfort, creativity, and easy entertaining. Thoughtful upgrades, ample storage, and tranquil outdoor spaces make this home ideal for both everyday living and hosting guests.~~~ Enter through the charming garden gate onto a peaceful veranda before stepping into a bright, open interior. The living area flows naturally into the dining space and kitchen, where GRANITE COUNTERTOPS, a closet pantry, and a SPACIOUS BREAKFAST BAR create a welcoming gathering place. Sliding doors lead to the SCREENED LANAI, perfect for morning coffee or evening card games in the breeze. The FLEXIBLE DEN adapts easily as a home office, studio, or hobby space. Guests enjoy a comfortable bedroom and full bath, while the PRIMARY SUITE offers a private retreat with a spa-inspired EN-SUITE featuring dual sinks, a walk-in shower, an OVERSIZED WALK-IN CLOSET, and direct access to the sun-filled PATIO. An indoor laundry room with extra shelving and a pull-out screen door to the garage adds everyday convenience.*** Located within the Artists Enclave community, residents enjoy a peaceful setting with access to a COMMUNITY POOL AND CLUBHOUSE that encourage connection and relaxation. Just minutes from historic Dearborn Street, you are close to farmers markets, live music, local dining, and boutique shopping. Spend your days boating, fishing, golfing, or unwinding at Englewood and Manasota Beaches, with Venice Island and Downtown Wellen Park only a short drive away. This home offers a lifestyle centered on coastal beauty, creativity, and community. Call today to schedule a private showing and start living the coastal lifestyle you deserve!

    Zillow last checked:

    Listing updated:

    Listed by:

    Leslie Brown PA 941-681-3420,

    KW COASTAL LIVING 941-473-7399,

    Faith Newman 941-451-9850,

    KW COASTAL LIVING

    Bought with:

    Jean Jannopoulo, 3041543

    BRIGHT REALTY

    Source: Stellar MLS,MLS#: D6144118MLS LogoOriginating MLS: Englewood

    Facts & features

    Interior

    Bedrooms & bathrooms
    • Bedrooms: 2
    • Bathrooms: 2
    • Full bathrooms: 2
    Rooms
    • Room types: Utility Room
    Primary bedroom
    • Features: Ceiling Fan(s), En Suite Bathroom, Walk-In Closet(s)
    • Level: First
    • Area: 255 Square Feet
    • Dimensions: 15x17
    Bedroom 2
    • Features: Ceiling Fan(s), Built-in Closet
    • Level: First
    • Area: 144 Square Feet
    • Dimensions: 12x12
    Primary bathroom
    • Features: Dual Sinks, En Suite Bathroom, Exhaust Fan, Granite Counters, Shower No Tub, Stone Counters
    • Level: First
    • Area: 135 Square Feet
    • Dimensions: 15x9
    Bathroom 2
    • Features: Exhaust Fan, Granite Counters, Stone Counters, Tub With Shower
    • Level: First
    • Area: 54 Square Feet
    • Dimensions: 9x6
    Balcony porch lanai
    • Level: First
    • Area: 165 Square Feet
    • Dimensions: 15x11
    Balcony porch lanai
    • Features: Ceiling Fan(s)
    • Level: First
    • Area: 112 Square Feet
    • Dimensions: 7x16
    Den
    • Features: Ceiling Fan(s)
    • Level: First
    • Area: 143 Square Feet
    • Dimensions: 11x13
    Dining room
    • Level: First
    • Area: 64 Square Feet
    • Dimensions: 8x8
    Kitchen
    • Features: Breakfast Bar, Pantry, Granite Counters, Stone Counters
    • Level: First
    • Area: 132 Square Feet
    • Dimensions: 11x12
    Laundry
    • Level: First
    • Area: 42 Square Feet
    • Dimensions: 7x6
    Living room
    • Features: Ceiling Fan(s)
    • Level: First
    • Area: 150 Square Feet
    • Dimensions: 15x10
    Heating
    • Central, Electric
    Cooling
    • Central Air
    Appliances
    • Included: Dishwasher, Disposal, Dryer, Electric Water Heater, Microwave, Range, Refrigerator, Washer
    • Laundry: Inside, Laundry Room
    Features
    • Ceiling Fan(s), Eating Space In Kitchen, Living Room/Dining Room Combo, Open Floorplan, Primary Bedroom Main Floor, Solid Surface Counters, Solid Wood Cabinets, Stone Counters, Thermostat, Walk-In Closet(s)
    • Flooring: Brick/Stone, Carpet, Ceramic Tile
    • Has fireplace: No
    Interior area
    • Total structure area: 2,421
    • Total interior livable area: 1,594 sqft

    Property

    Parking
    • Total spaces: 2
    • Parking features: Covered, Curb Parking, Driveway, Garage Door Opener, Off Street, On Street
    • Attached garage spaces: 2
    • Has uncovered spaces: Yes
    • Details: Garage Dimensions: 23x22
    Features
    • Levels: One
    • Stories: 1
    • Patio & porch: Covered, Enclosed, Front Porch, Patio, Porch, Rear Porch, Screened
    • Exterior features: Courtyard, Irrigation System, Lighting, Rain Gutters, Sidewalk
    • Fencing: Vinyl
    Lot
    • Size: 4,443 Square Feet
    • Dimensions: 21 x 25 x 91 x 40 x 83 x 38
    • Features: Cul-De-Sac, In County, Landscaped, Level, Sidewalk
    • Residential vegetation: Trees/Landscaped
    Details
    • Parcel number: 0496050051
    • Zoning: RSF3
    • Special conditions: None

    Construction

    Type & style
    • Home type: SingleFamily
    • Architectural style: Mediterranean
    • Property subtype: Villa
    Materials
    • Block, Stucco
    • Foundation: Slab
    • Roof: Tile
    Condition
    • Completed
    • New construction: No
    • Year built: 2014

    Utilities & green energy

    • Sewer: Public Sewer
    • Water: Public
    • Utilities for property: BB/HS Internet Available, Cable Available, Electricity Connected, Phone Available, Public, Sewer Connected, Water Connected

    Community & HOA

    Community
    • Features: Clubhouse, Deed Restrictions, Pool, Sidewalks
    • Security: Smoke Detector(s)
    • Pet fee: $0 monthly
    • Subdivision: ARTISTS ENCLAVE
    HOA
    • Has HOA: Yes
    • Amenities included: Clubhouse, Maintenance, Pool
    • Services included: Community Pool, Reserve Fund, Maintenance Grounds, Manager, Pool Maintenance
    • HOA fee: $283 monthly
    • HOA name: PMI Capstone
    • HOA phone: 941-554-8838
    Location
    • Region: Englewood

    Financial & listing details

    • Price per square foot: $201/sqft
    • Tax assessed value: $289,100
    • Annual tax amount: $3,278
    • Date on market: 10/8/2025
    • Cumulative days on market: 104 days
    • Listing terms: Cash,Conventional,FHA,VA Loan
    • Ownership: Fee Simple
    • Total actual rent: 0
    • Electric utility on property: Yes
    • Road surface type: Paved, Asphalt

    Price history

    DateEventPrice
    2/25/2026Sold$320,000-5.9%$201/sqft
    Source: Stellar MLS #D6144118 Report a problem
    1/20/2026Pending sale$339,900$213/sqft
    Source: Stellar MLS #D6144118 Report a problem
    12/31/2025Price change$339,900-2.9%$213/sqft
    Source: Stellar MLS #D6144118 Report a problem
    10/8/2025Listed for sale$350,000+52.2%$220/sqft
    Source: Stellar MLS #D6144118 Report a problem
    4/25/2019Listing removed$1,495$1/sqft
    Source: Pineapple Gulf Property Mgmt. Inc. Report a problem
    3/4/2019Price change$1,495-3.5%$1/sqft
    Source: Pineapple Gulf Property Mgmt. Inc. Report a problem
    2/13/2019Price change$1,550-3.1%$1/sqft
    Source: Pineapple Gulf Property Mgmt. Inc. Report a problem
    12/2/2018Price change$1,600-1.5%$1/sqft
    Source: Pineapple Gulf Property Mgmt. Inc. Report a problem
    9/25/2018Listed for rent$1,625+4.8%$1/sqft
    Source: Pineapple Gulf Property Mgmt. Inc. Report a problem
    8/22/2017Listing removed$1,550$1/sqft
    Source: Nicole Bass Report a problem
    7/11/2017Price change$1,550-6.1%$1/sqft
    Source: Nicole Bass Report a problem
    5/30/2017Price change$1,650-1.5%$1/sqft
    Source: Nicole Bass Report a problem
    5/15/2017Price change$1,675-2.9%$1/sqft
    Source: Nicole Bass Report a problem
    5/12/2017Listed for rent$1,725$1/sqft
    Source: Nicole Bass Report a problem
    6/22/2016Sold$230,000+11.3%$144/sqft
    Source: Public Record Report a problem
    5/15/2014Sold$206,600$130/sqft
    Source: Public Record Report a problem

    Public tax history

    YearProperty taxesTax assessment
    2025$3,278 +3.9%$263,693 +2.9%
    2024$3,153 +4.4%$256,261 +3.4%
    2023$3,021 +3.4%$247,826 +3%
    2022$2,920 +0.8%$240,608 +3%
    2021$2,896 -4.2%$233,600 +13.8%
    2020$3,024 +6.3%$205,200 +5.4%
    2019$2,844 $194,700 -4.7%
    2018$2,844 -3.1%$204,200 -9%
    2017$2,935 +50.7%$224,300 +5.4%
    2016$1,947 +1.7%$212,800 +17%
    2015$1,914 $181,900
    Find assessor info on the county website

    Neighborhood: 34223

    Nearby schools

    GreatSchools rating
    Schools provided by the listing agent
    • Elementary: Englewood Elementary
    • Middle: L.A. Ainger Middle
    • High: Lemon Bay High

    Source: Stellar MLS. This data may not be complete. We recommend contacting the local school district to confirm school assignments for this home.

    Get a cash offer in 3 minutes
    Find out how much your home could sell for in as little as 3 minutes with a no-obligation cash offer.
    Estimated market value
    $319,500
    Get a cash offer in 3 minutes
    Find out how much your home could sell for in as little as 3 minutes with a no-obligation cash offer.
    Estimated market value
    $319,500