Skip main navigation
Sold for $350,000
  • $350,000

    28108 PABLO PICASSO DRIVE, ENGLEWOOD, FL 34223

    2beds
    1,593sqft
    Villa
    Built in 2014
    6,162 Square Feet Lot
    $324,500 Zestimate®
    $220/sqft
    $2,575 Estimated rent

    Home value

    $324,500

    $305,000 - $344,000

    $2,575/mo

    Zestimate® history
    Loading
    Loading...

    Owner options

    List your home for rent

    $2,575/mo

    Rent Zestimate®

    Find your next renter with Zillow Rental Manager. Plus, with online applications, you can quickly screen prospective tenants – for free.

    Learn more

    $2,575/mo

    Rent Zestimate®

    Refinance and save

    $2,537/mo

    Est. payment

    Refinancing to a lower rate could help reduce your monthly payments and save thousands over the life of the loan.

    See today's rates

    $2,537/mo

    Est. payment

    Explore your selling options

    Work with a Zillow partner agent

    Leverage their expertise and Zillow's premium Showcase listings to get your home seen by more buyers.

    Get started

    List with your own agent

    Get your home in front of millions of buyers by listing it on Zillow.

    Learn how to do it

    Sell it yourself

    Take full control of how buyers see your home on Zillow by listing For Sale by Owner (FSBO).

    List your home

    What's special

    Private patioGated courtyard entryGuest bedroomLarge raised breakfast barGranite countertopsLarge granite topped vanityDouble french doors
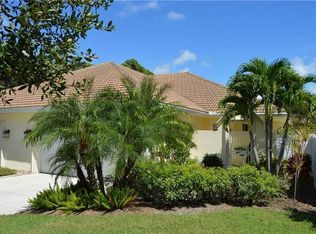
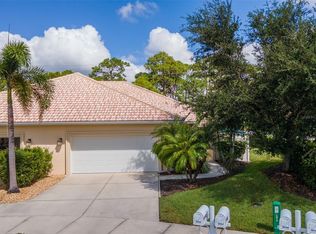
    A Relaxing Lifestyle Retreat in Artists Enclave, a maintenance-free community situated in the heart of Englewood. Imagine riding your bike or taking the quick stroll to Historic Dearborn Street to enjoy lunch with friends or picking up your favorite items at the weekly Farmers Market. This is a one owner, turnkey furnished, 2 bedroom, 2 bath plus den attached villa. Situated in the “X” flood zone and located at the end of a cul-de-sac, this charming home is in a neighborhood consisting of only 38 villas. Mature landscaping combined with the barrel tile roof and gated courtyard entry provides a warm welcome. Tommy Bahama inspired furnishings are included making this a move-in ready property. The light and bright open floor plan has beautiful stone tile flooring throughout the main living areas, crown molding, and 6” baseboards. The kitchen flows seamlessly with the great room and dining area It features wood cabinets, granite countertops, stainless appliances, tile backsplash, under cabinet lighting and a large raised breakfast bar. Wide sliders extend your living area by opening up to the patio, perfect for outdoor dining and secure with the electric roll down hurricane shutter. The ensuite master bedroom has beautiful wood plank flooring, a walk-in closet and sliding doors to a private patio in the backyard. The master bath has an oversized walk-in tiled shower and a large granite topped vanity with make-up area. The guest bedroom also has beautiful wood plank flooring and the guest bath has a glass enclosed shower and granite vanity. Friends and family will love spending time here. Double French doors lead you into the den where you can let your imagination run free to create your perfect space. Several built-in cabinets and sink are nice features in the laundry room. The 2-car garage provides additional storage space. Community highlights include a swimming pool with a cabana area where you can enjoy days relaxing or getting to know your neighbors. HOA fees for this small community cover the common areas and exterior landscaping maintenance (excluding the private gated courtyard areas). Perfectly situated between both Englewood and Manasota Key Beaches, with easy access to shopping, dining, and medical facilities, this well-maintained property offers everything you could ask for in a prime location. Contact us today for your private showing!

    Zillow last checked:

    Listing updated:

    Listed by:

    Carla Stiver, PA 941-270-1460,

    RE/MAX ALLIANCE GROUP 941-473-8484

    Bought with:

    Kim Carpenter, 3519377

    HOMESMART

    Source: Stellar MLS,MLS#: D6138899MLS LogoOriginating MLS: Englewood

    Facts & features

    Interior

    Bedrooms & bathrooms
    • Bedrooms: 2
    • Bathrooms: 2
    • Full bathrooms: 2
    Rooms
    • Room types: Den/Library/Office, Great Room, Utility Room
    Primary bedroom
    • Features: Ceiling Fan(s), En Suite Bathroom, Walk-In Closet(s)
    • Level: First
    • Area: 240 Square Feet
    • Dimensions: 16x15
    Bedroom 2
    • Features: Ceiling Fan(s), Built-in Closet
    • Level: First
    • Area: 168 Square Feet
    • Dimensions: 14x12
    Primary bathroom
    • Features: Granite Counters, Makeup/Vanity Space, Shower No Tub, Single Vanity, Water Closet/Priv Toilet, Window/Skylight in Bath, Linen Closet
    • Level: First
    • Area: 91 Square Feet
    • Dimensions: 13x7
    Bathroom 2
    • Features: Granite Counters, Shower No Tub, Single Vanity, Linen Closet
    • Level: First
    • Area: 50 Square Feet
    • Dimensions: 10x5
    Balcony porch lanai
    • Features: Ceiling Fan(s)
    • Level: First
    • Area: 180 Square Feet
    • Dimensions: 15x12
    Den
    • Features: Ceiling Fan(s)
    • Level: First
    • Area: 154 Square Feet
    • Dimensions: 14x11
    Kitchen
    • Features: Breakfast Bar, Granite Counters
    • Level: First
    • Area: 154 Square Feet
    • Dimensions: 14x11
    Laundry
    • Level: First
    • Area: 54 Square Feet
    • Dimensions: 9x6
    Living room
    • Features: Ceiling Fan(s)
    • Level: First
    • Area: 513 Square Feet
    • Dimensions: 27x19
    Heating
    • Central, Electric
    Cooling
    • Central Air
    Appliances
    • Included: Dishwasher, Dryer, Microwave, Range, Refrigerator, Washer
    • Laundry: Inside, Laundry Room
    Features
    • Ceiling Fan(s), Crown Molding, High Ceilings, Living Room/Dining Room Combo, Open Floorplan, Solid Wood Cabinets, Stone Counters, Thermostat, Walk-In Closet(s)
    • Flooring: Tile, Hardwood
    • Doors: Sliding Doors
    • Windows: Blinds, Drapes, Window Treatments, Hurricane Shutters, Hurricane Shutters/Windows
    • Has fireplace: No
    Interior area
    • Total structure area: 2,620
    • Total interior livable area: 1,593 sqft

    Property

    Parking
    • Total spaces: 2
    • Parking features: Driveway, Garage Door Opener
    • Attached garage spaces: 2
    • Has uncovered spaces: Yes
    • Details: Garage Dimensions: 23x21
    Features
    • Levels: One
    • Stories: 1
    • Patio & porch: Covered, Patio, Porch, Rear Porch, Screened
    • Exterior features: Lighting, Rain Gutters, Sidewalk
    • Pool features: Gunite, Heated, In Ground
    • Fencing: Vinyl
    Lot
    • Size: 6,162 Square Feet
    • Dimensions: 41.25 x 149.4
    • Features: Corner Lot, Landscaped, Near Golf Course, Near Marina
    • Residential vegetation: Mature Landscaping, Trees/Landscaped
    Details
    • Parcel number: 0496050022
    • Zoning: RSF3
    • Special conditions: None

    Construction

    Type & style
    • Home type: SingleFamily
    • Property subtype: Villa
    Materials
    • Block, Stucco
    • Foundation: Slab
    • Roof: Tile
    Condition
    • New construction: No
    • Year built: 2014

    Utilities & green energy

    • Sewer: Public Sewer
    • Water: Public
    • Utilities for property: BB/HS Internet Available, Cable Available, Cable Connected, Electricity Available, Electricity Connected, Public, Sewer Available, Sewer Connected, Water Available, Water Connected

    Community & HOA

    Community
    • Features: Deed Restrictions, Irrigation-Reclaimed Water, Pool, Sidewalks, Special Community Restrictions
    • Security: Smoke Detector(s)
    • Pet fee: $0 monthly
    • Subdivision: ARTISTS ENCLAVE
    HOA
    • Has HOA: Yes
    • Amenities included: Fence Restrictions, Maintenance, Pool, Vehicle Restrictions
    • Services included: Common Area Taxes, Community Pool, Reserve Fund, Maintenance Grounds, Manager, Pool Maintenance, Private Road, Recreational Facilities
    • HOA fee: $283 monthly
    • HOA name: Capstone Association Management/Dylan Clements
    • HOA phone: 941-554-8838
    Location
    • Region: Englewood

    Financial & listing details

    • Price per square foot: $220/sqft
    • Tax assessed value: $290,600
    • Annual tax amount: $3,773
    • Date on market: 11/8/2024
    • Cumulative days on market: 76 days
    • Listing terms: Cash,Conventional,VA Loan
    • Ownership: Fee Simple
    • Total actual rent: 0
    • Electric utility on property: Yes
    • Road surface type: Paved

    Price history

    DateEventPrice
    6/6/2025Sold$350,000-2.8%$220/sqft
    Source: Stellar MLS #D6138899 Report a problem
    1/24/2025Pending sale$359,900$226/sqft
    Source: Stellar MLS #D6138899 Report a problem
    11/8/2024Listed for sale$359,900-9.8%$226/sqft
    Source: Stellar MLS #D6138899 Report a problem
    8/1/2024Listing removed--
    Source: Stellar MLS #D6134790 Report a problem
    5/28/2024Price change$398,900-5%$250/sqft
    Source: Stellar MLS #D6134790 Report a problem
    3/6/2024Price change$419,900-3.5%$264/sqft
    Source: Stellar MLS #D6134790 Report a problem
    2/7/2024Listed for sale$435,000+85.4%$273/sqft
    Source: Stellar MLS #D6134790 Report a problem
    5/28/2014Sold$234,600$147/sqft
    Source: Public Record Report a problem

    Public tax history

    YearProperty taxesTax assessment
    2025$4,022 -4.8%$290,600 -6.7%
    2024$4,226 +12%$311,600 0%
    2023$3,774 +3.2%$311,678 +3%
    2022$3,658 +10%$302,600 +32.3%
    2021$3,324 +8.7%$228,690 +10%
    2020$3,058 +6.3%$207,900 +5.4%
    2019$2,876 $197,200 -3.1%
    2018$2,876 -1.8%$203,600 -6.2%
    2017$2,927 +6.3%$217,074 +2.2%
    2016$2,753 -9.4%$212,300 +18.3%
    2015$3,037 +1143.9%$179,400 +1181.4%
    2014$244 -9.6%$14,000
    2013$270 +11.3%$14,000 +15.7%
    2012$243 +1.1%$12,100
    2011$240 -30.4%$12,100 -37.6%
    2010$344 -25.5%$19,400 -28.9%
    2009$462 $27,300 -9.9%
    2008$462 -24.3%$30,300 -24.6%
    2007$611 $40,200
    Find assessor info on the county website

    Neighborhood: 34223

    Nearby schools

    GreatSchools rating
    Schools provided by the listing agent
    • Elementary: Englewood Elementary
    • Middle: L.A. Ainger Middle
    • High: Lemon Bay High

    Source: Stellar MLS. This data may not be complete. We recommend contacting the local school district to confirm school assignments for this home.

    Get a cash offer in 3 minutes
    Find out how much your home could sell for in as little as 3 minutes with a no-obligation cash offer.
    Estimated market value
    $324,500
    Get a cash offer in 3 minutes
    Find out how much your home could sell for in as little as 3 minutes with a no-obligation cash offer.
    Estimated market value
    $324,500